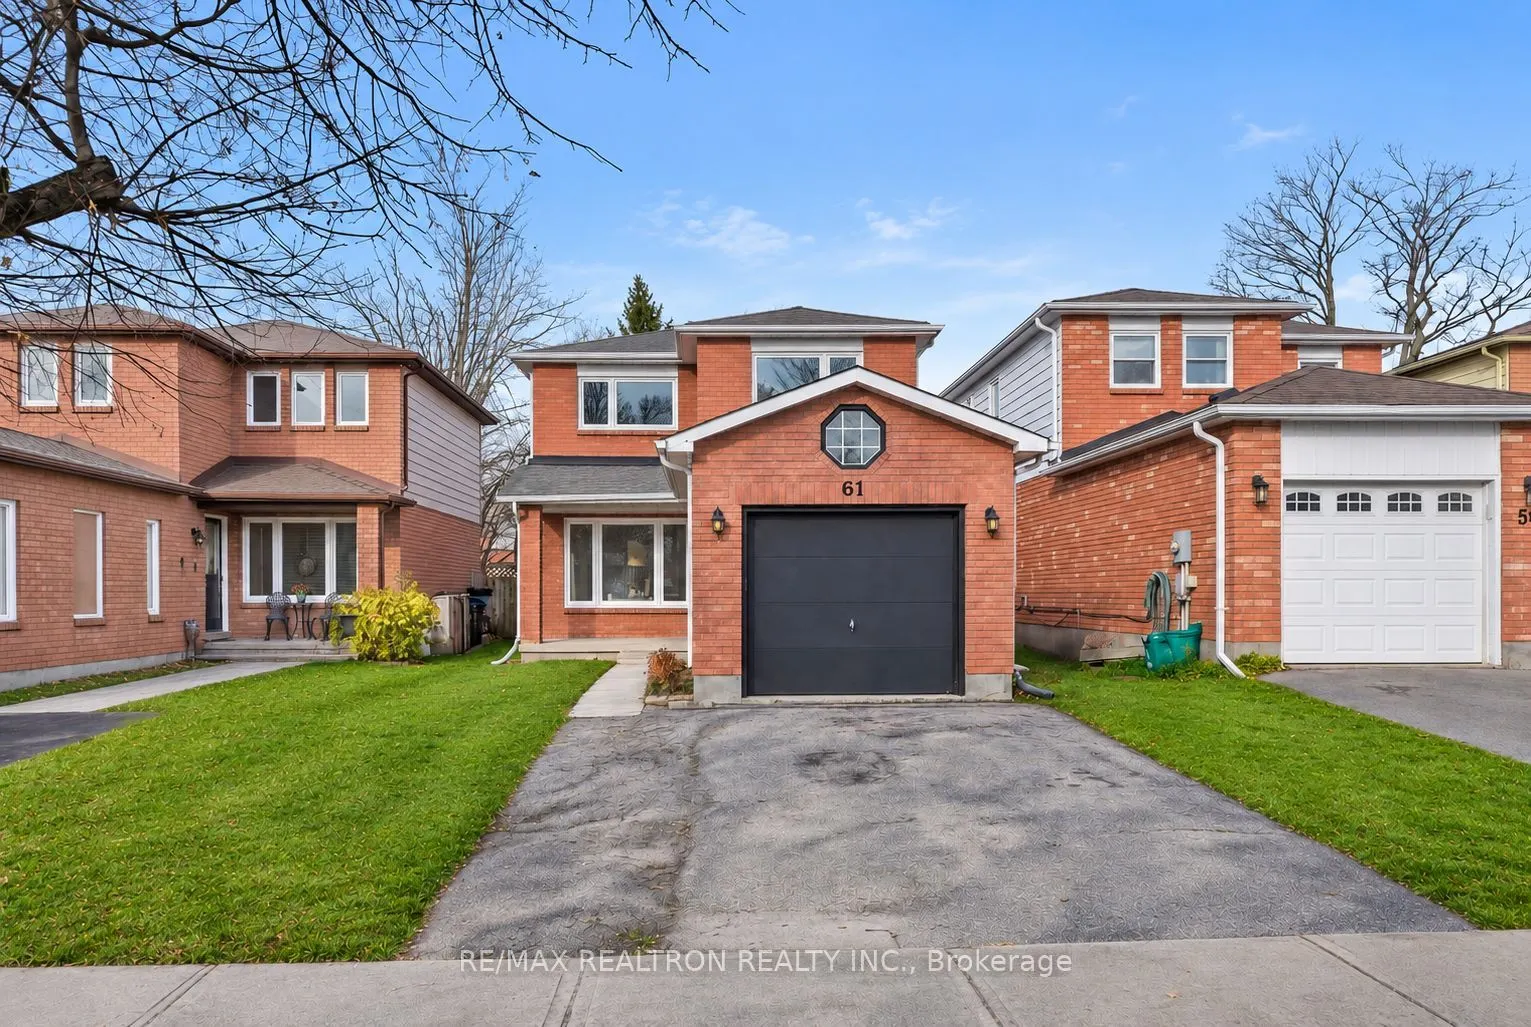
PRICED TO SELL FOR QUICK CLOSING FOR 2026 * NO B-I-D-D-I-N-G WAR! *Beautifully Renovated Detached Home * Offering Approx. 1,500 Sq Ft Of Total Finished Living Space, Including Basement * Extensively Renovated Interior (2026) With Modern Finishes Throughout * All Windows Replaced (2026) * Brand New F...ront Door & Garage Door * Welcoming Extended Front Porch * Spacious Sun-Filled Living & Dining Areas With Large Windows Allowing An Abundance Of Natural Light * Bright Eat-In Kitchen Featuring Brand New S/S Appliances, Window Above Sink & Breakfast Area With Direct Walkout To Backyard * Generously Sized Bedrooms * Brand New Flooring & Freshly Painted Throughout * Finished Basement Featuring A Spacious Multi-Purpose Room, Ideal As A Recreation Room, Home Office Or Additional Living Space * Convenient 2-Piece Basement Bathroom With Shower Rough-In * New Furnace (2026) & Tankless Water Heater * Situated On A Premium 130 Ft Deep Lot * Expansive Fully Fenced Backyard With Convenient Access From Both Sides Of The Home * Walking Distance To Nearby Parks * Minutes To Hwy 400, Royal Victoria Regional Health Centre (RVH), Schools, Major Shopping Plazas & Everyday Amenities *
Full Property Details
Interior
Bedrooms
3
Bedrooms Plus
1
Total Bedrooms
4
Washrooms
3
Square Footage
1100-1500 sqft
Basement
Finished,Full
Heating Source
Gas
Heating Fuel
Forced Air
Air Conditioning
Central Air
Family Room
Yes
Kitchens
1
Total Kitchens
1
Fireplace Features
Yes
Bedrooms
3
Bedrooms Plus
1
Total Bedrooms
4
Washrooms
3
Square Footage
1100-1500 sqft
Basement
Finished,Full
Heating Source
Gas
Heating Fuel
Forced Air
Air Conditioning
Central Air
Family Room
Yes
Kitchens
1
Total Kitchens
1
Fireplace Features
Yes
Exterior
Depth
130.2
Front
30.0
Lot Size
30 x 130.2 ft
Pool
None
Parking Spaces
2
Total Parking Spaces
3.00
Parking Description
Attached
Garage Spaces
1
Depth
130.2
Front
30.0
Lot Size
30 x 130.2 ft
Pool
None
Parking Spaces
2
Total Parking Spaces
3.00
Parking Description
Attached
Garage Spaces
1
Building Description
Style
2-Storey
Home Type
House
Subtype
Detached
Property Orientation
North
Exterior Finish
Brick
Sewers
Sewer
Water Supply
Municipal
Possession Date
No Data
Style
2-Storey
Home Type
House
Subtype
Detached
Property Orientation
North
Exterior Finish
Brick
Sewers
Sewer
Water Supply
Municipal
Possession Date
No Data
Community
Community
Grove East
Community
Grove East
Taxes & Fees
Taxes
$3,938.79 /yr
Tax Year
2025
Occupancy
Vacant
Taxes
$3,938.79 /yr
Tax Year
2025
Occupancy
Vacant
Room Types
Bedroom 2
Laminate, Closet, Window
Dimensions 10.5 x 11.12 feet
116.76 sqft
Bedroom 3
Laminate, Closet, Window
Dimensions 10.1 x 8.6 feet
86.86 sqft
Dining Room
Laminate, Combined w/Family, Large Window
Dimensions 24.18 x 10.1 feet
244.22 sqft
Family Room
Laminate, Combined w/Dining, Large Window
Dimensions 24.18 x 10.1 feet
244.22 sqft
Primary Bedroom
Laminate, Closet, Window
Dimensions 15.09 x 9.12 feet
137.62 sqft
Recreation
Laminate, Window
Dimensions 23.1 x 10.5 feet
242.55 sqft
Similar Properties(No results)
Mortgage Calculator
Calculate your estimated monthly mortgage payment
Price
$599,888
$
%
%
Monthly payment
By clicking Save, we will calculate your estimated mortgage for all properties using the saved values (down payment percentage, interest rate, and amortization).
The accuracy and applicability of this calculator are not guaranteed.