Sign In or Create a Free Account to see full details of this property
Key Facts
Key facts for 57 Pine Park Boulevard
Property Type
House, Bungalow-Raised
Parking
Attached 2 garage, 6 parking
MLS #
N8299516
Size
1100-1500 sqft
Basement
Finished,Full
Listed on
2024-05-01
Lot size
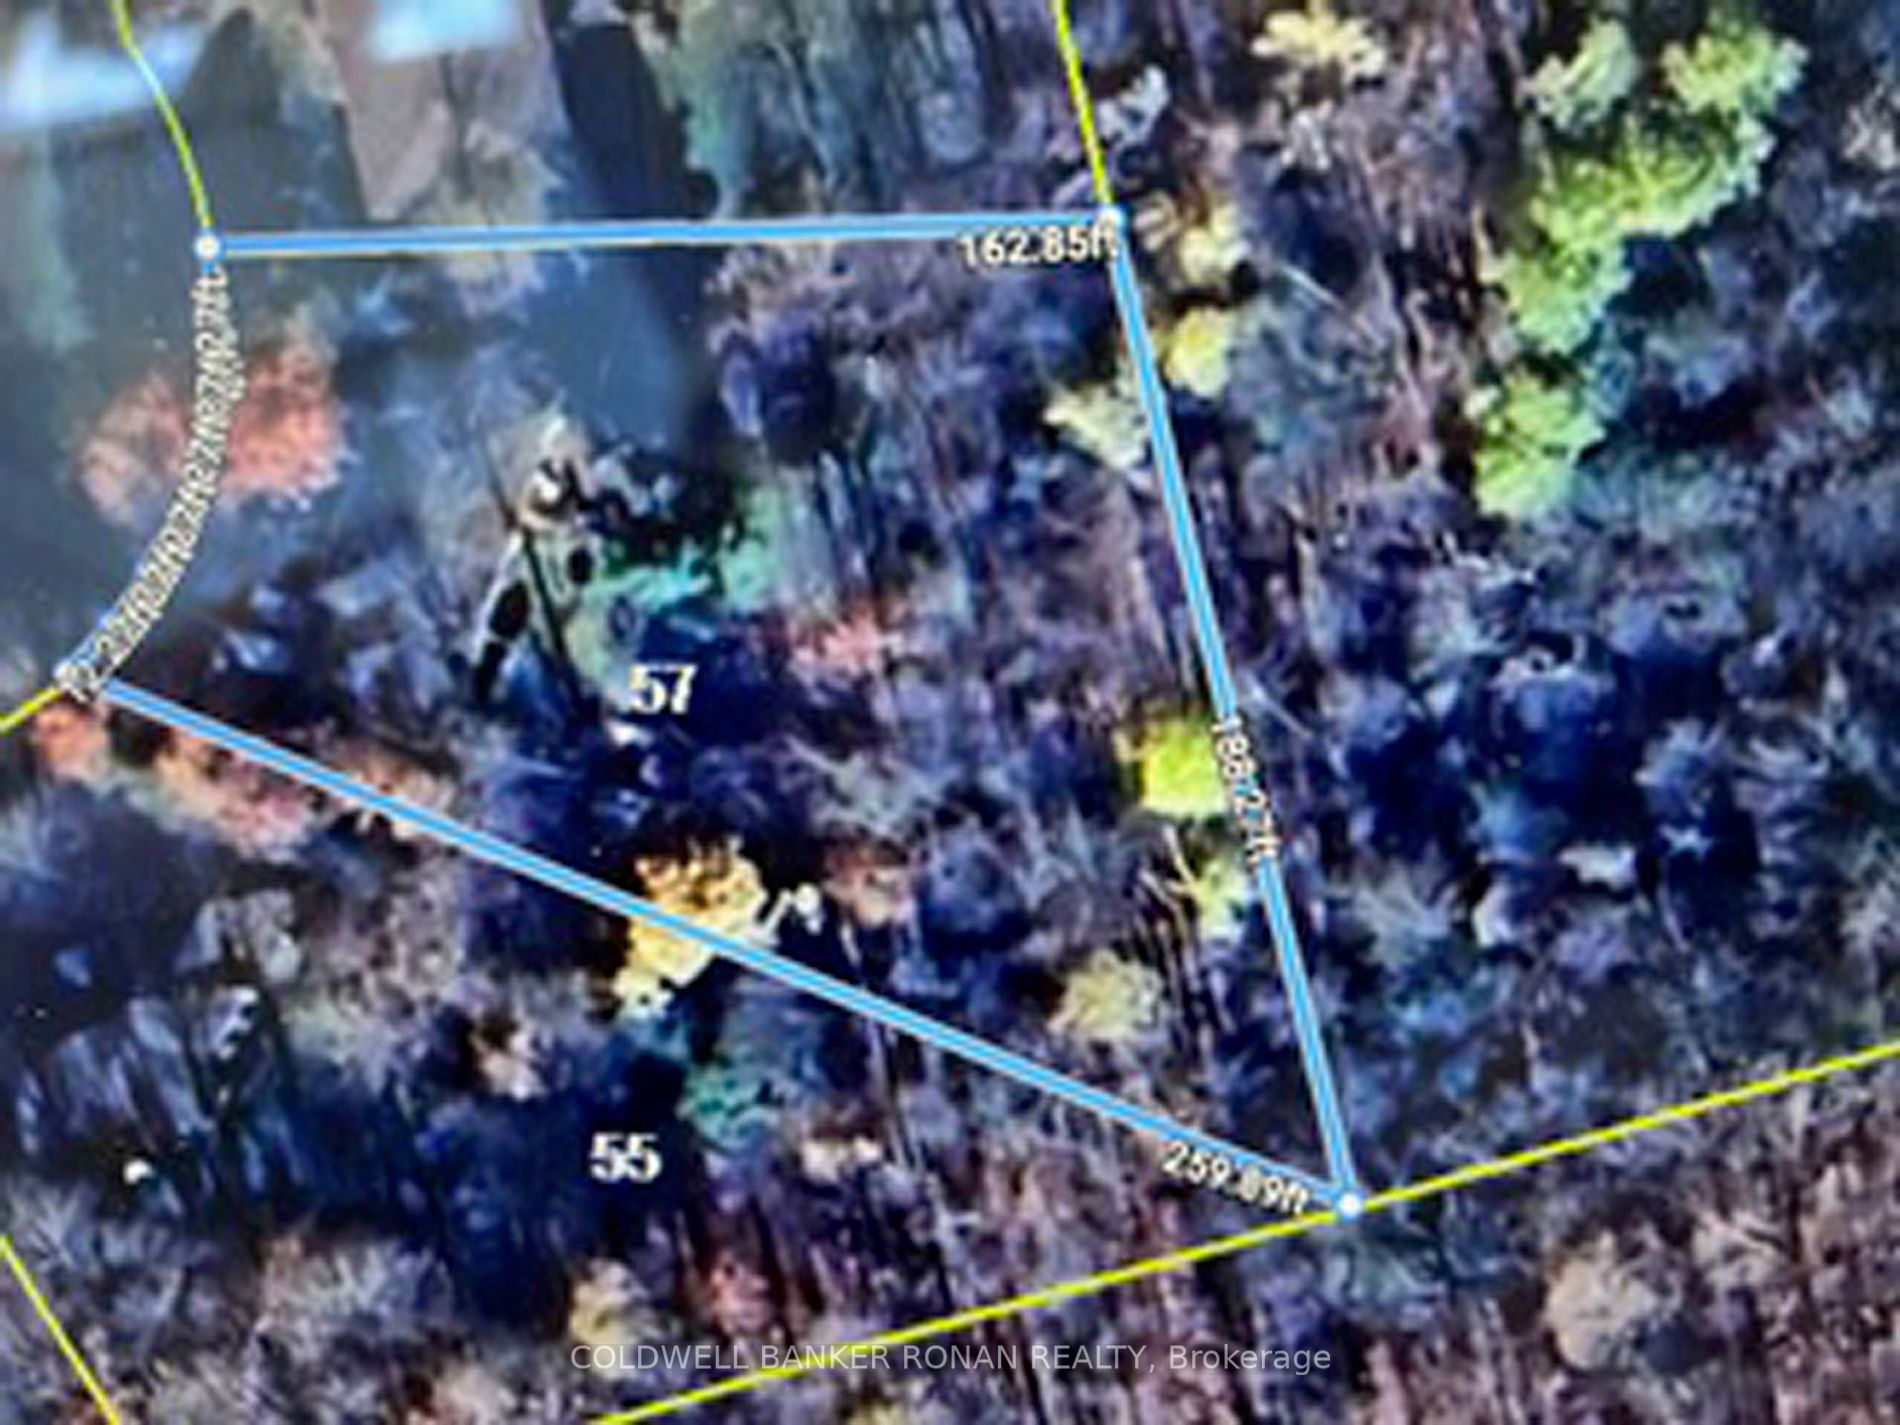
86 x 259.89
Tax
$3,642 /yr
Days on Market
13
Approximate Age
16-30
Maintenance Fee
-
Description
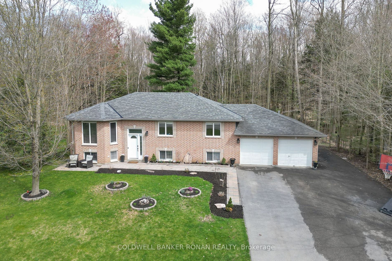
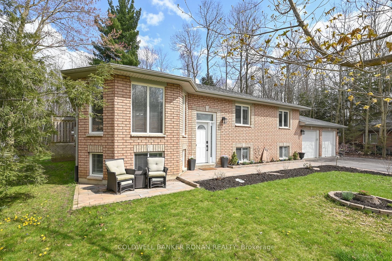
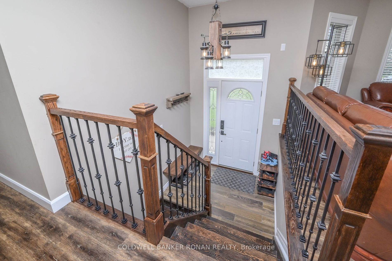
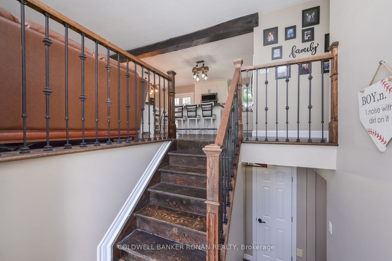
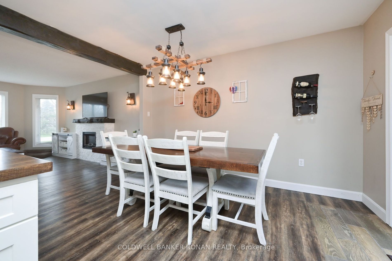
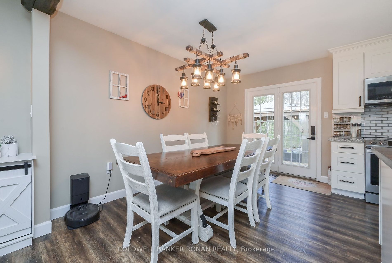
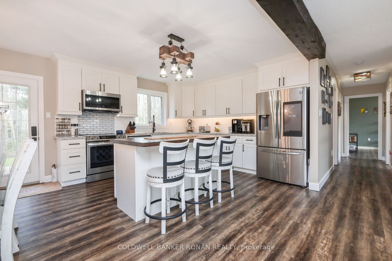
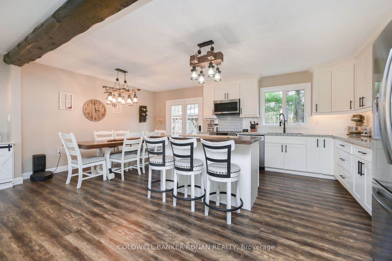
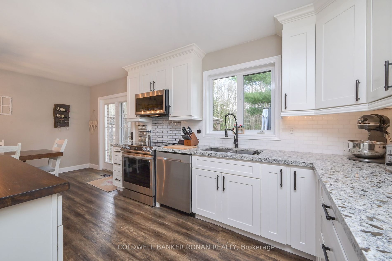
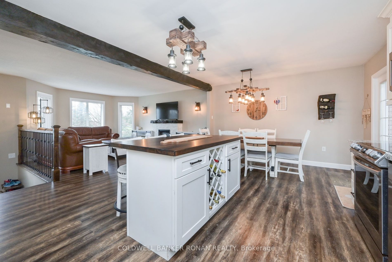
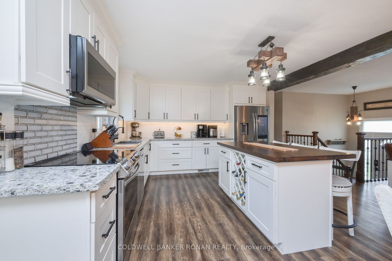
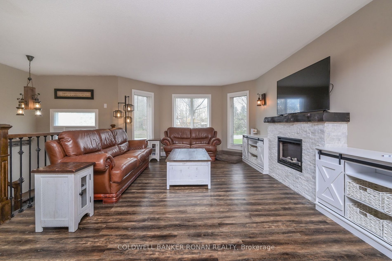
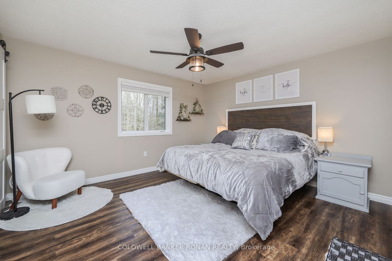
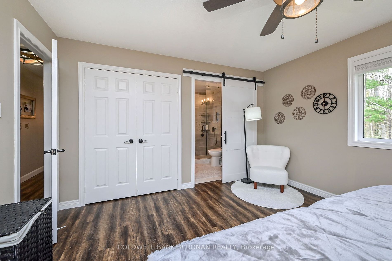
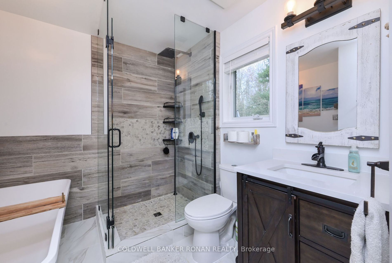
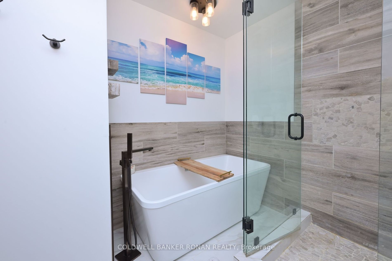
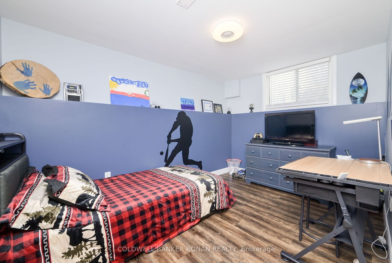
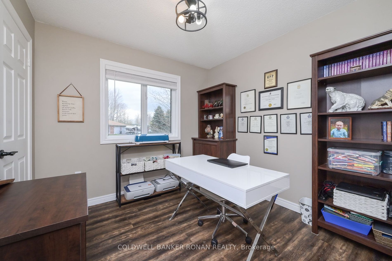
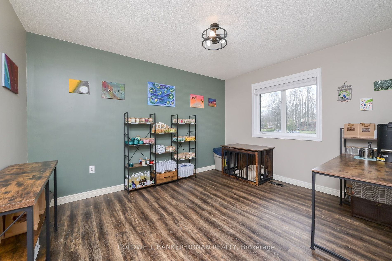
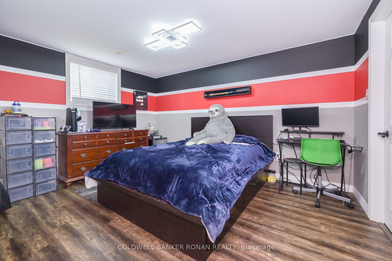
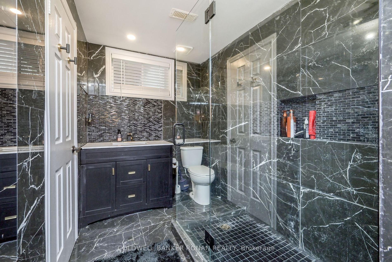
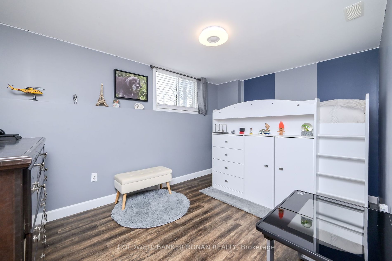
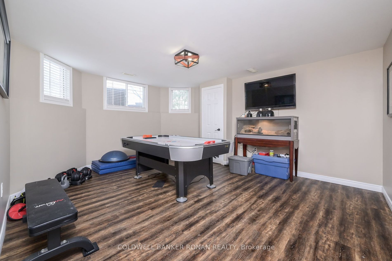
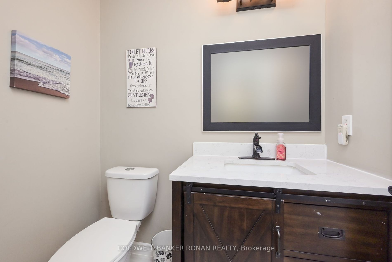
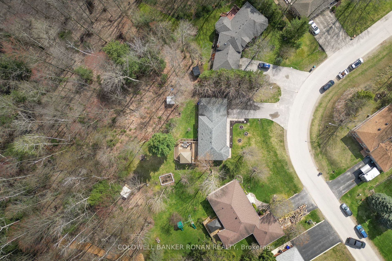
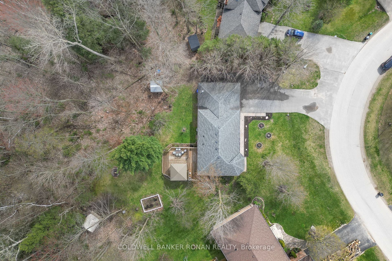
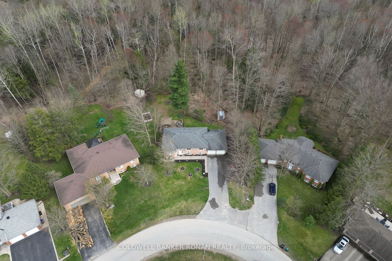
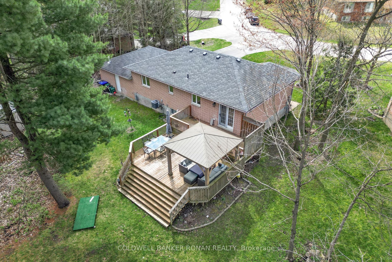
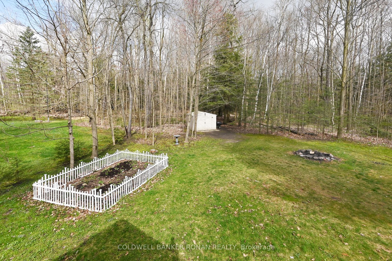
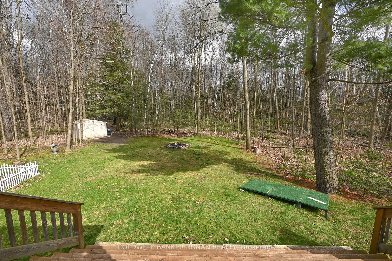
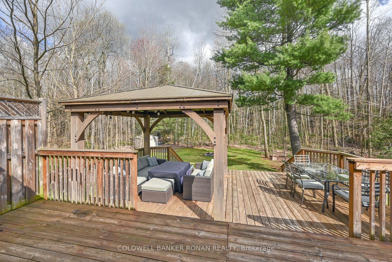
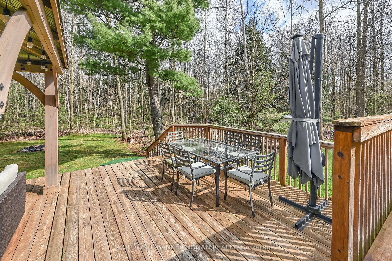
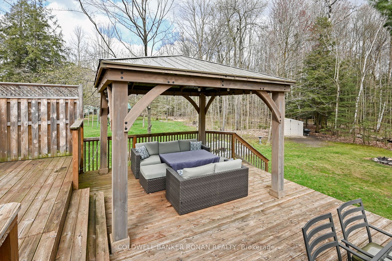
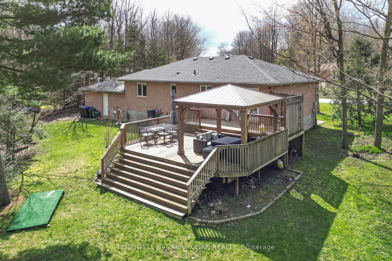
6 bedroom 3 bath open concept raised bungalow situated on just over half an acre of paradise in family friendly, sought after neighbourhood. New within the last two years: updated kitchen with new cupboards and quartz counter, new flooring throughout, new mantle over fireplace. Recently updated prim...ary bedroom boasts beautiful 4 pc ensuite with soaker tub and separate walk-in shower. Main floor and lower level bath have also been redone, new furnace and hot water tank (rental) in 2023.Heated double car garage. 2 garden sheds. Lower level consists of 3 bedrooms and a games room. Very private, no neighbours behind, Enjoy your morning coffee or afternoon cocktail in the gazebo of the multi-level back deck surrounded by privacy and mother nature. Enjoy summer evenings by the fire pit Roughly 30 minutes to Wasaga Beach & Lake Simcoe, 17 minutes to the Honda plant, & 11 minutes from shopping. Priced to sell, do not miss this opportunity. **** Extras **** Quick closing date available, flexible
Full Property Details
Interior
Bedrooms
3
Bedrooms Plus
3
Total Bedrooms
6
Washrooms
3
Square Footage
1100-1500 sqft
Basement
Finished,Full
Heating Source
Gas
Heating Fuel
Forced Air
Air Conditioning
Central Air
Family Room
No
Kitchens
1
Total Kitchens
1
Fireplace Features
Yes
Bedrooms
3
Bedrooms Plus
3
Total Bedrooms
6
Washrooms
3
Square Footage
1100-1500 sqft
Basement
Finished,Full
Heating Source
Gas
Heating Fuel
Forced Air
Air Conditioning
Central Air
Family Room
No
Kitchens
1
Total Kitchens
1
Fireplace Features
Yes
Exterior
Depth
259.89
Front
85.93
Acreage
.50-1.99
Driveway
Private Double
Lot Size
86 x 259.89 ft
Pool
None
Parking Spaces
6
Total Parking Spaces
8.00
Parking Description
Attached
Garage Spaces
2
Depth
259.89
Front
85.93
Acreage
.50-1.99
Driveway
Private Double
Lot Size
86 x 259.89 ft
Pool
None
Parking Spaces
6
Total Parking Spaces
8.00
Parking Description
Attached
Garage Spaces
2
Building Description
Style
Bungalow-Raised
Home Type
House
Subtype
Detached
Year Built
16-30
Property Orientation
East
Exterior Finish
Brick
Sewers
Septic
Water Supply
Municipal
Possession Date
6/12/2024
Style
Bungalow-Raised
Home Type
House
Subtype
Detached
Year Built
16-30
Property Orientation
East
Exterior Finish
Brick
Sewers
Septic
Water Supply
Municipal
Possession Date
6/12/2024
Community
Community
Everett
Community
Everett
Taxes & Fees
Taxes
$3,642 /yr
Tax Year
2023
Taxes
$3,642 /yr
Tax Year
2023
Room Types
Bathroom
3 Pc Bath, Ceramic Backsplash, Ceramic Floor
Dimensions 12.5 x 5.09 feet
63.62 sqft
Bathroom
2 Pc Ensuite, Ceramic Floor
Dimensions 6 x 4.3 feet
25.8 sqft
Bedroom
Window, Vinyl Floor
Dimensions 12.89 x 8.99 feet
115.88 sqft
Bedroom 2
Closet, Window, Vinyl Floor
Dimensions 9.12 x 10.4 feet
94.85 sqft
Bedroom 3
Closet, Window, Vinyl Floor
Dimensions 12.89 x 10.4 feet
134.06 sqft
Bedroom 4
Window, Semi Ensuite, Vinyl Floor
Dimensions 12.89 x 13.39 feet
172.6 sqft
Bedroom 5
Window, Vinyl Floor
Dimensions 14.11 x 13.12 feet
185.12 sqft
Family Room
Fireplace, Bay Window, Vinyl Floor
Dimensions 13.62 x 16.6 feet
226.09 sqft
Game Room
Bay Window, Vinyl Floor, Closet
Dimensions 12.99 x 15.78 feet
204.98 sqft
Kitchen
W/O To Deck, Quartz Counter, Eat-in Kitchen
Dimensions 20 x 12.99 feet
259.8 sqft
Laundry
-
Dimensions 12.6 x 10.79 feet
135.95 sqft
Primary Bedroom
4 Pc Ensuite, Closet, Vinyl Floor
Dimensions 12.7 x 14.01 feet
177.93 sqft
Similar Properties(No results)
Mortgage Calculator
Calculate your estimated monthly mortgage payment
Price
$980,000
$
%
%
Total cost of mortgage
$0
Monthly payment
By clicking Save, we will calculate your estimated mortgage for all properties using the saved values (down payment percentage, interest rate, and amortization).
The accuracy and applicability of this calculator are not guaranteed.