Sign In or Create a Free Account to see full details of this property
Key Facts
Key facts for 19 Mumberson Street
Property Type
House, 2-Storey
Parking
Attached 3 garage, 4 parking
MLS #
N8104932
Size
5000 + sqft
Basement
Full
Listed on
2024-03-01
Lot size
58 x 155.9
Tax
$9,250.29 /yr
Days on Market
972
Approximate Age
0-5
Maintenance Fee
-
Description
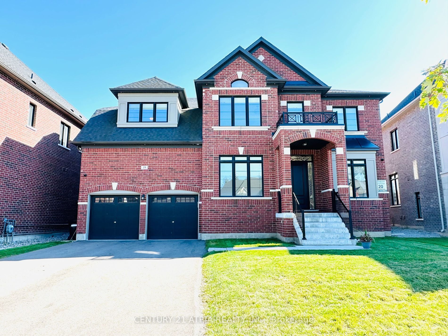
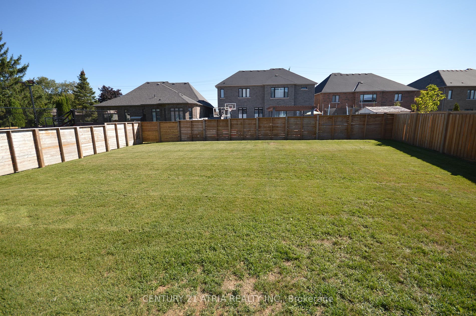
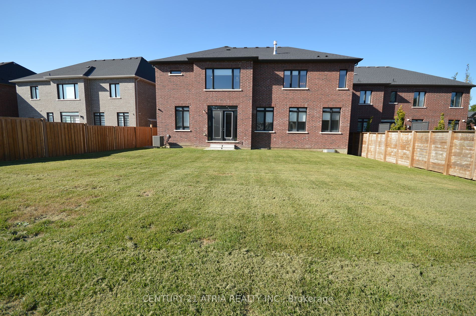
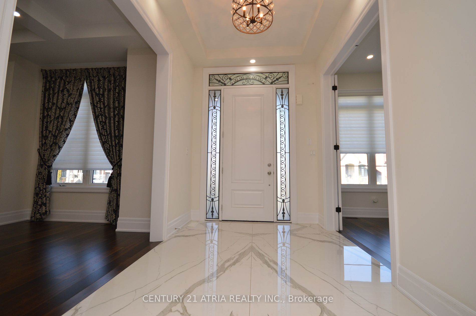
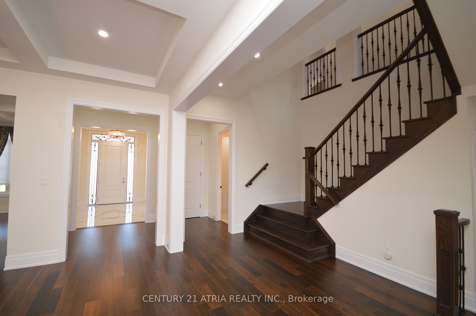
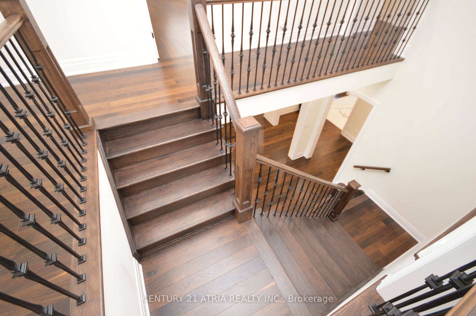
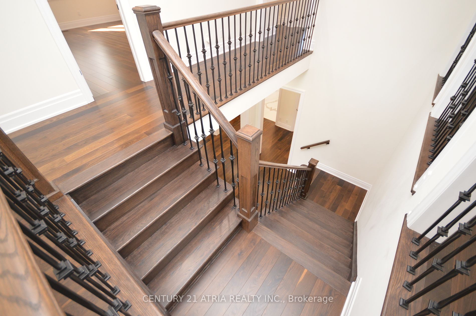
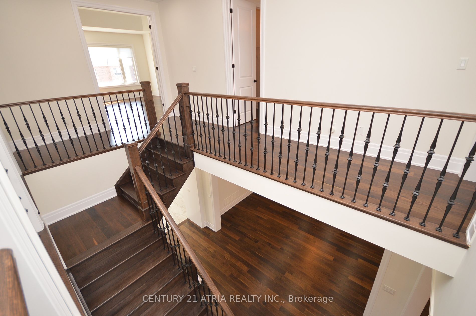
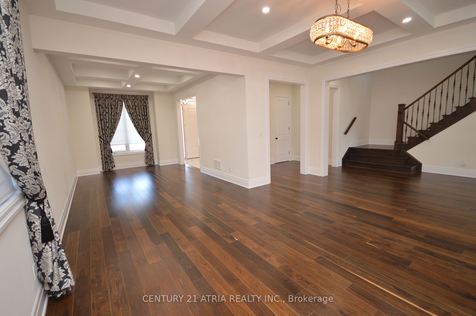
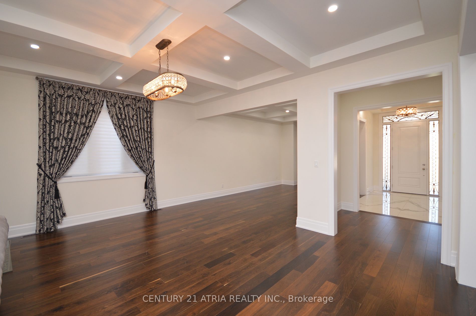
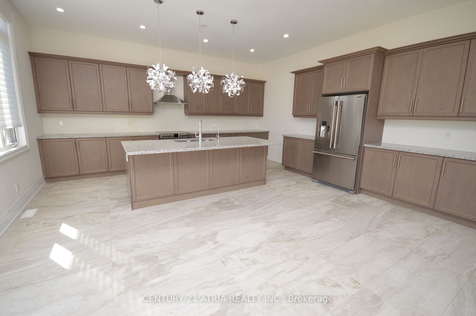
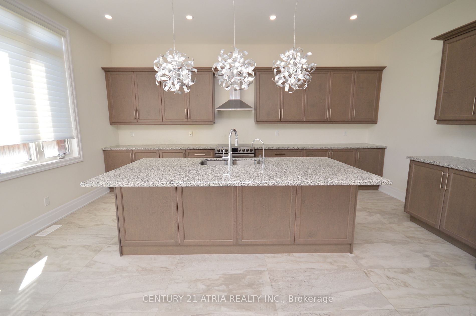
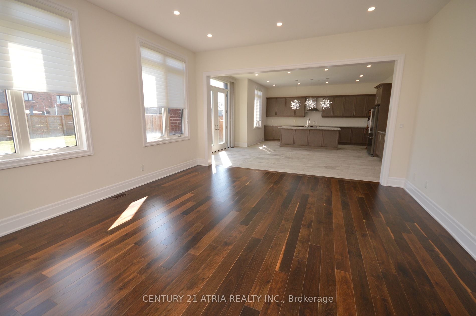
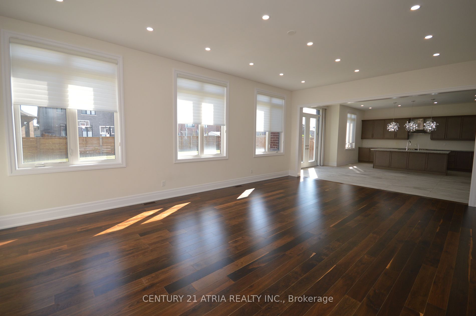
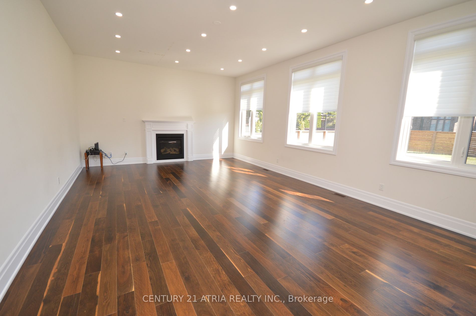
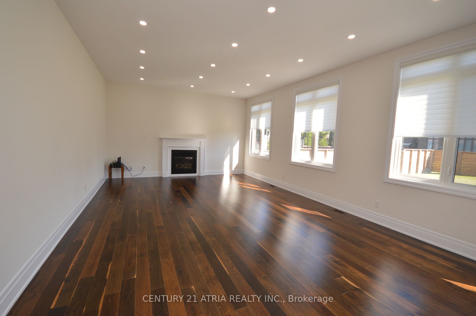
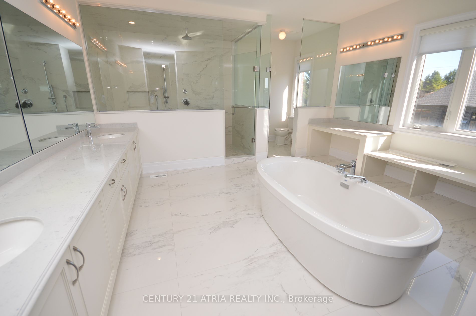
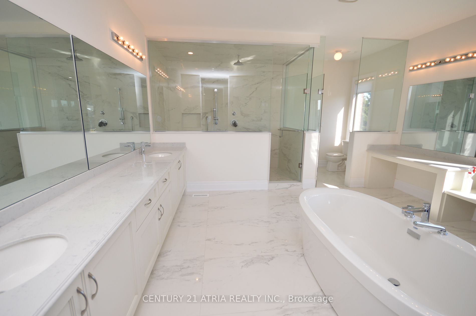
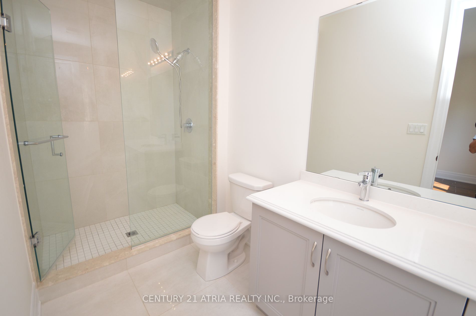
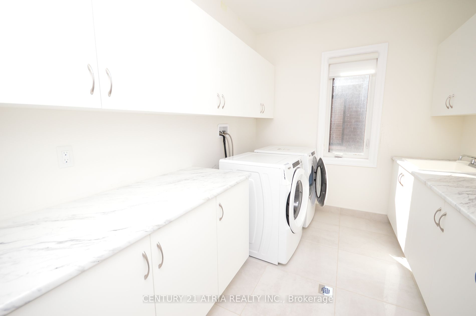
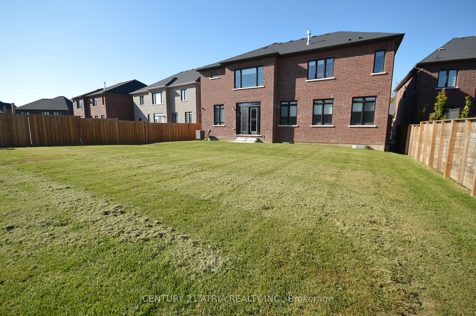
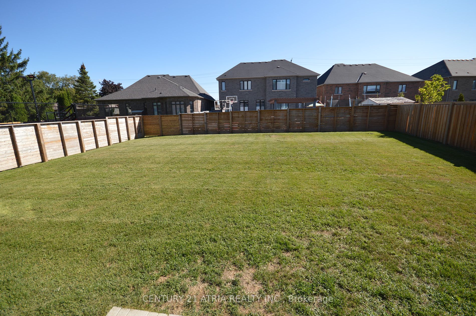
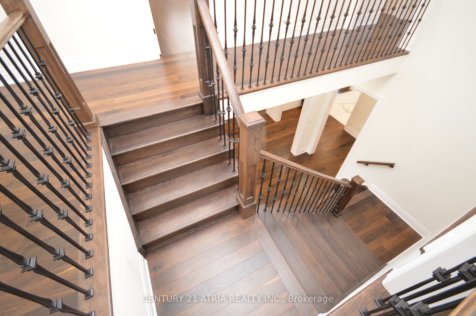
Approx 5000 square feet (above ground). Very new executive luxury home with 3 car garage (tandem). One of the biggest lots & homes on the street built by Zancor. Premium large lot with no sidewalk & facing other newer homes! Main floor office. 5 bedrooms & 4 bathrooms on 2nd floor . Lots of upgrades... including 10ft ceiling on main floor & 9ft ceiling on 2nd floor. Upgraded coffered ceiling. Upgraded security cameras . Upgraded pot lights. Upgraded hardwood floors on main level & 2nd floor. Upgraded window coverings. Upgraded washroom tiles & quartz counter tops. New Kitchen backsplash will installed. This Beautiful home is Located just west of Tanger Outlet Mall on Hwy 400 !!! **** Extras **** Laundry room on the 2nd floor. Massive Bright south facing backyard.
Full Property Details
Interior
Bedrooms
5
Total Bedrooms
5
Washrooms
5
Square Footage
5000 + sqft
Basement
Full
Heating Source
Gas
Heating Fuel
Forced Air
Air Conditioning
Central Air
Family Room
Yes
Kitchens
1
Total Kitchens
1
Fireplace Features
Yes
Bedrooms
5
Total Bedrooms
5
Washrooms
5
Square Footage
5000 + sqft
Basement
Full
Heating Source
Gas
Heating Fuel
Forced Air
Air Conditioning
Central Air
Family Room
Yes
Kitchens
1
Total Kitchens
1
Fireplace Features
Yes
Exterior
Depth
155.9
Front
57.5
Acreage
< .50
Driveway
Private Double
Lot Size
58 x 155.9 ft
Pool
None
Waterfront
None
Parking Spaces
4
Total Parking Spaces
7.00
Parking Description
Attached
Garage Spaces
3
Depth
155.9
Front
57.5
Acreage
< .50
Driveway
Private Double
Lot Size
58 x 155.9 ft
Pool
None
Waterfront
None
Parking Spaces
4
Total Parking Spaces
7.00
Parking Description
Attached
Garage Spaces
3
Building Description
Style
2-Storey
Home Type
House
Subtype
Detached
Year Built
0-5
Property Orientation
South
Exterior Finish
Brick,Stone
Sewers
Sewer
Water Supply
Municipal
Possession Date
No Data
Style
2-Storey
Home Type
House
Subtype
Detached
Year Built
0-5
Property Orientation
South
Exterior Finish
Brick,Stone
Sewers
Sewer
Water Supply
Municipal
Possession Date
No Data
Community
Community
Cookstown
Community
Cookstown
Taxes & Fees
Taxes
$9,250.29 /yr
Tax Year
2023
Taxes
$9,250.29 /yr
Tax Year
2023
Room Types
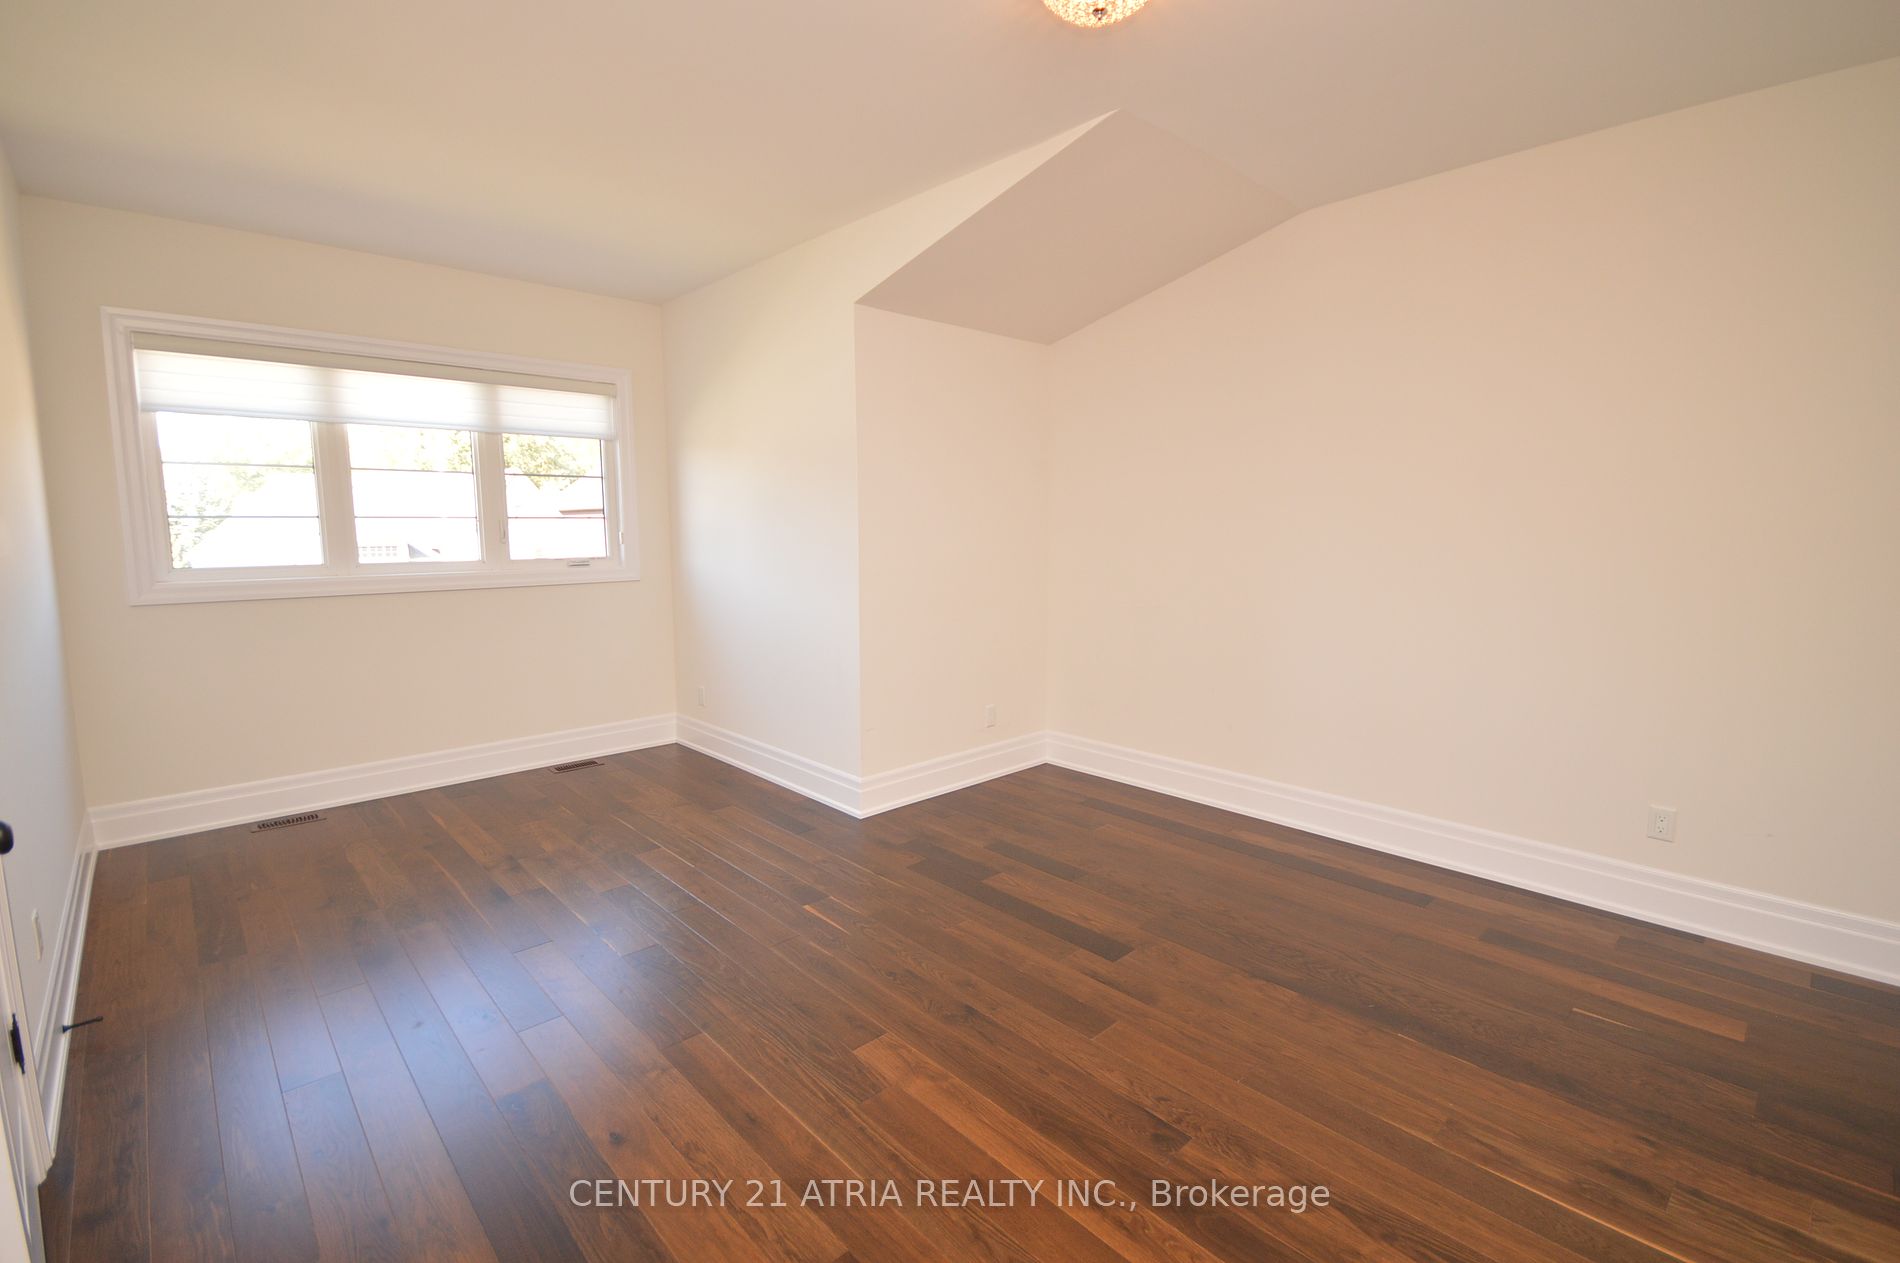
Bedroom 2
Semi Ensuite, Hardwood Floor, Walk-In Closet(s)
Dimensions 14.44 x 11.81 feet
170.54 sqft
Bedroom 3
Semi Ensuite, Hardwood Floor, Walk-In Closet(s)
Dimensions 13.45 x 11.81 feet
158.84 sqft
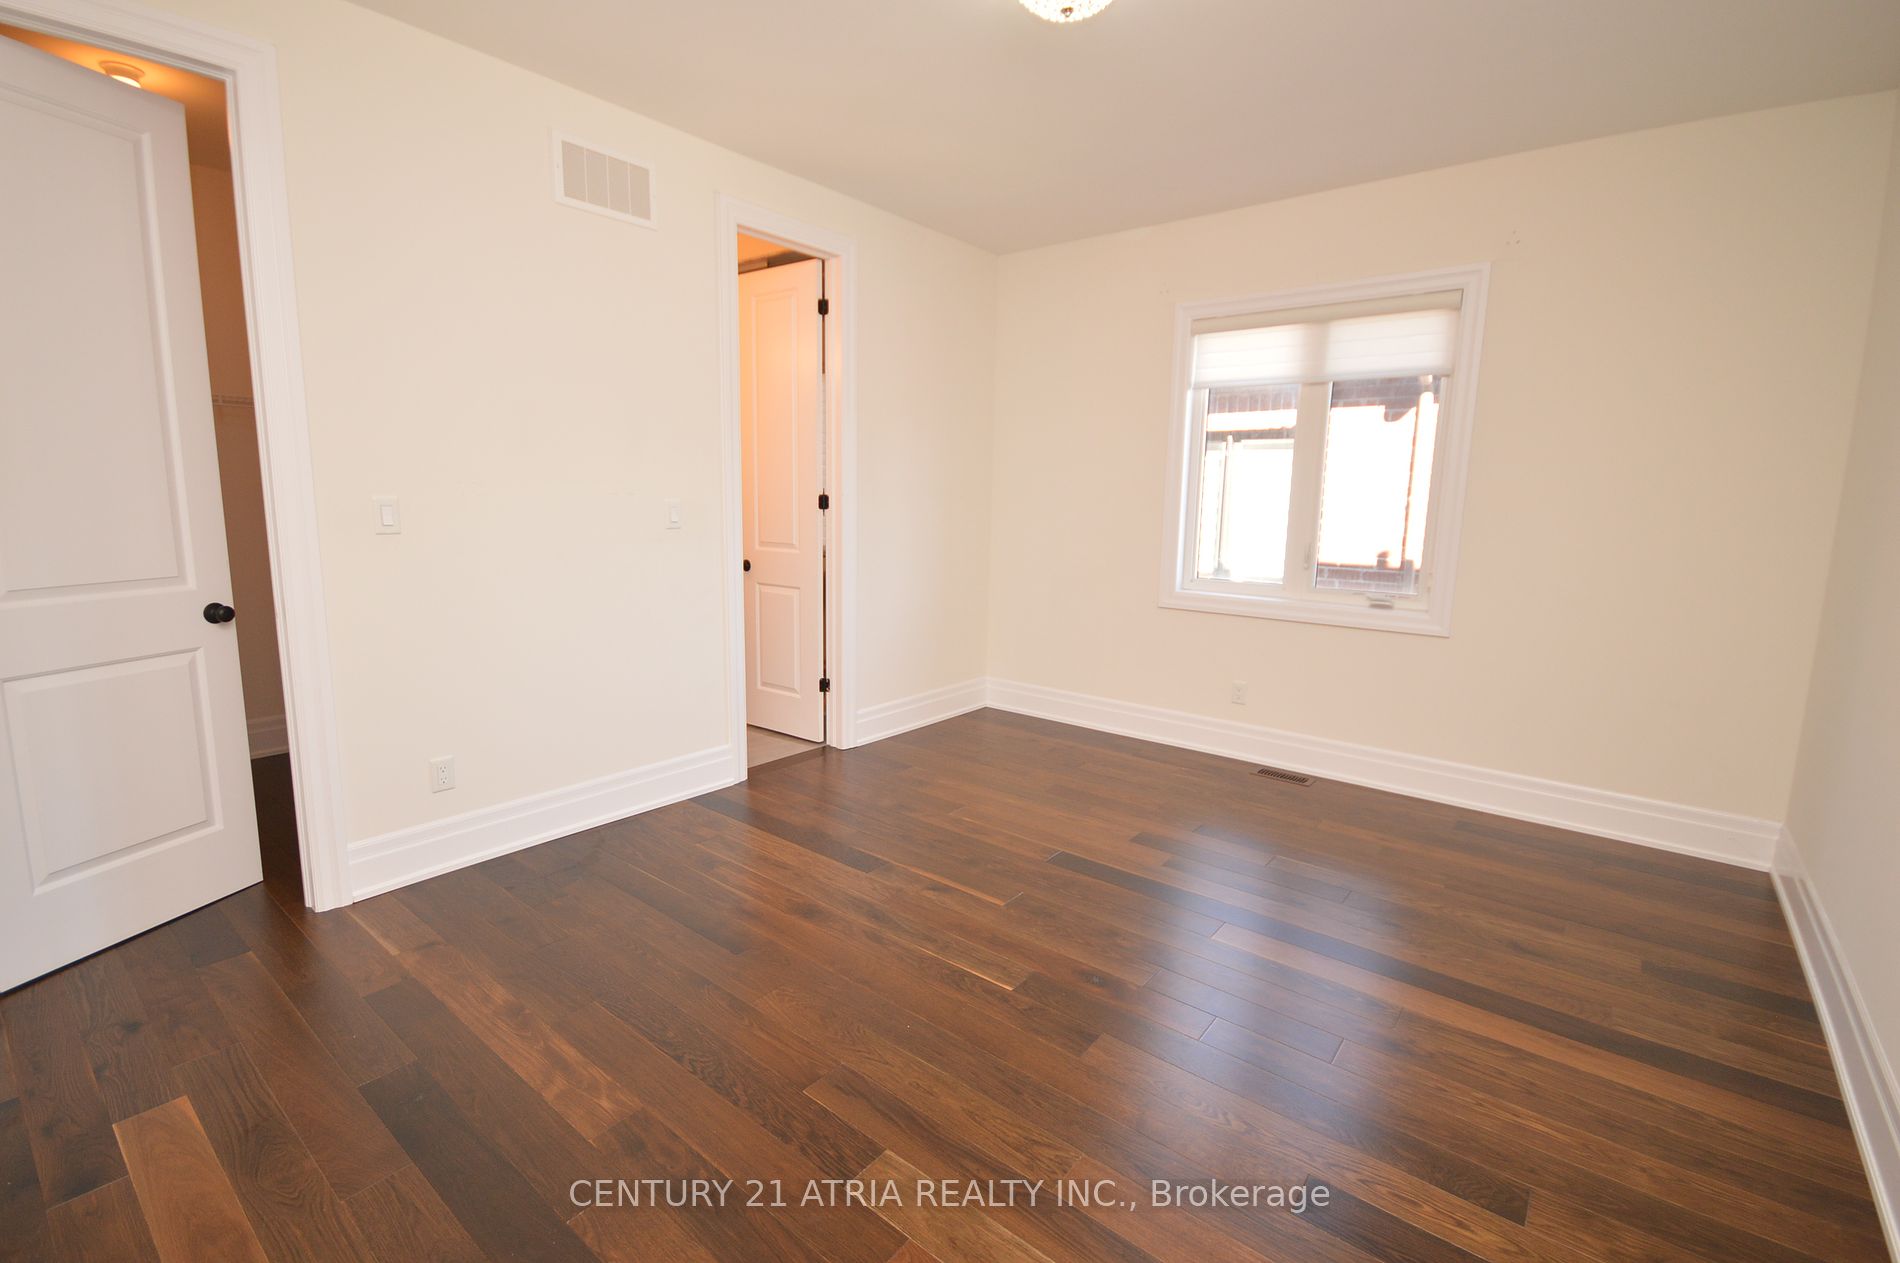
Bedroom 4
4 Pc Ensuite, Hardwood Floor, Walk-In Closet(s)
Dimensions 17.72 x 11.48 feet
203.43 sqft
Bedroom 5
3 Pc Ensuite, Hardwood Floor, Walk-In Closet(s)
Dimensions 17.72 x 12.47 feet
220.97 sqft
Breakfast
Ceramic Floor, W/O To Yard, Eat-in Kitchen
Dimensions 18.04 x 13.78 feet
248.59 sqft
Dining Room
Hardwood Floor, Coffered Ceiling(s), Pot Lights
Dimensions 17.72 x 15.75 feet
279.09 sqft
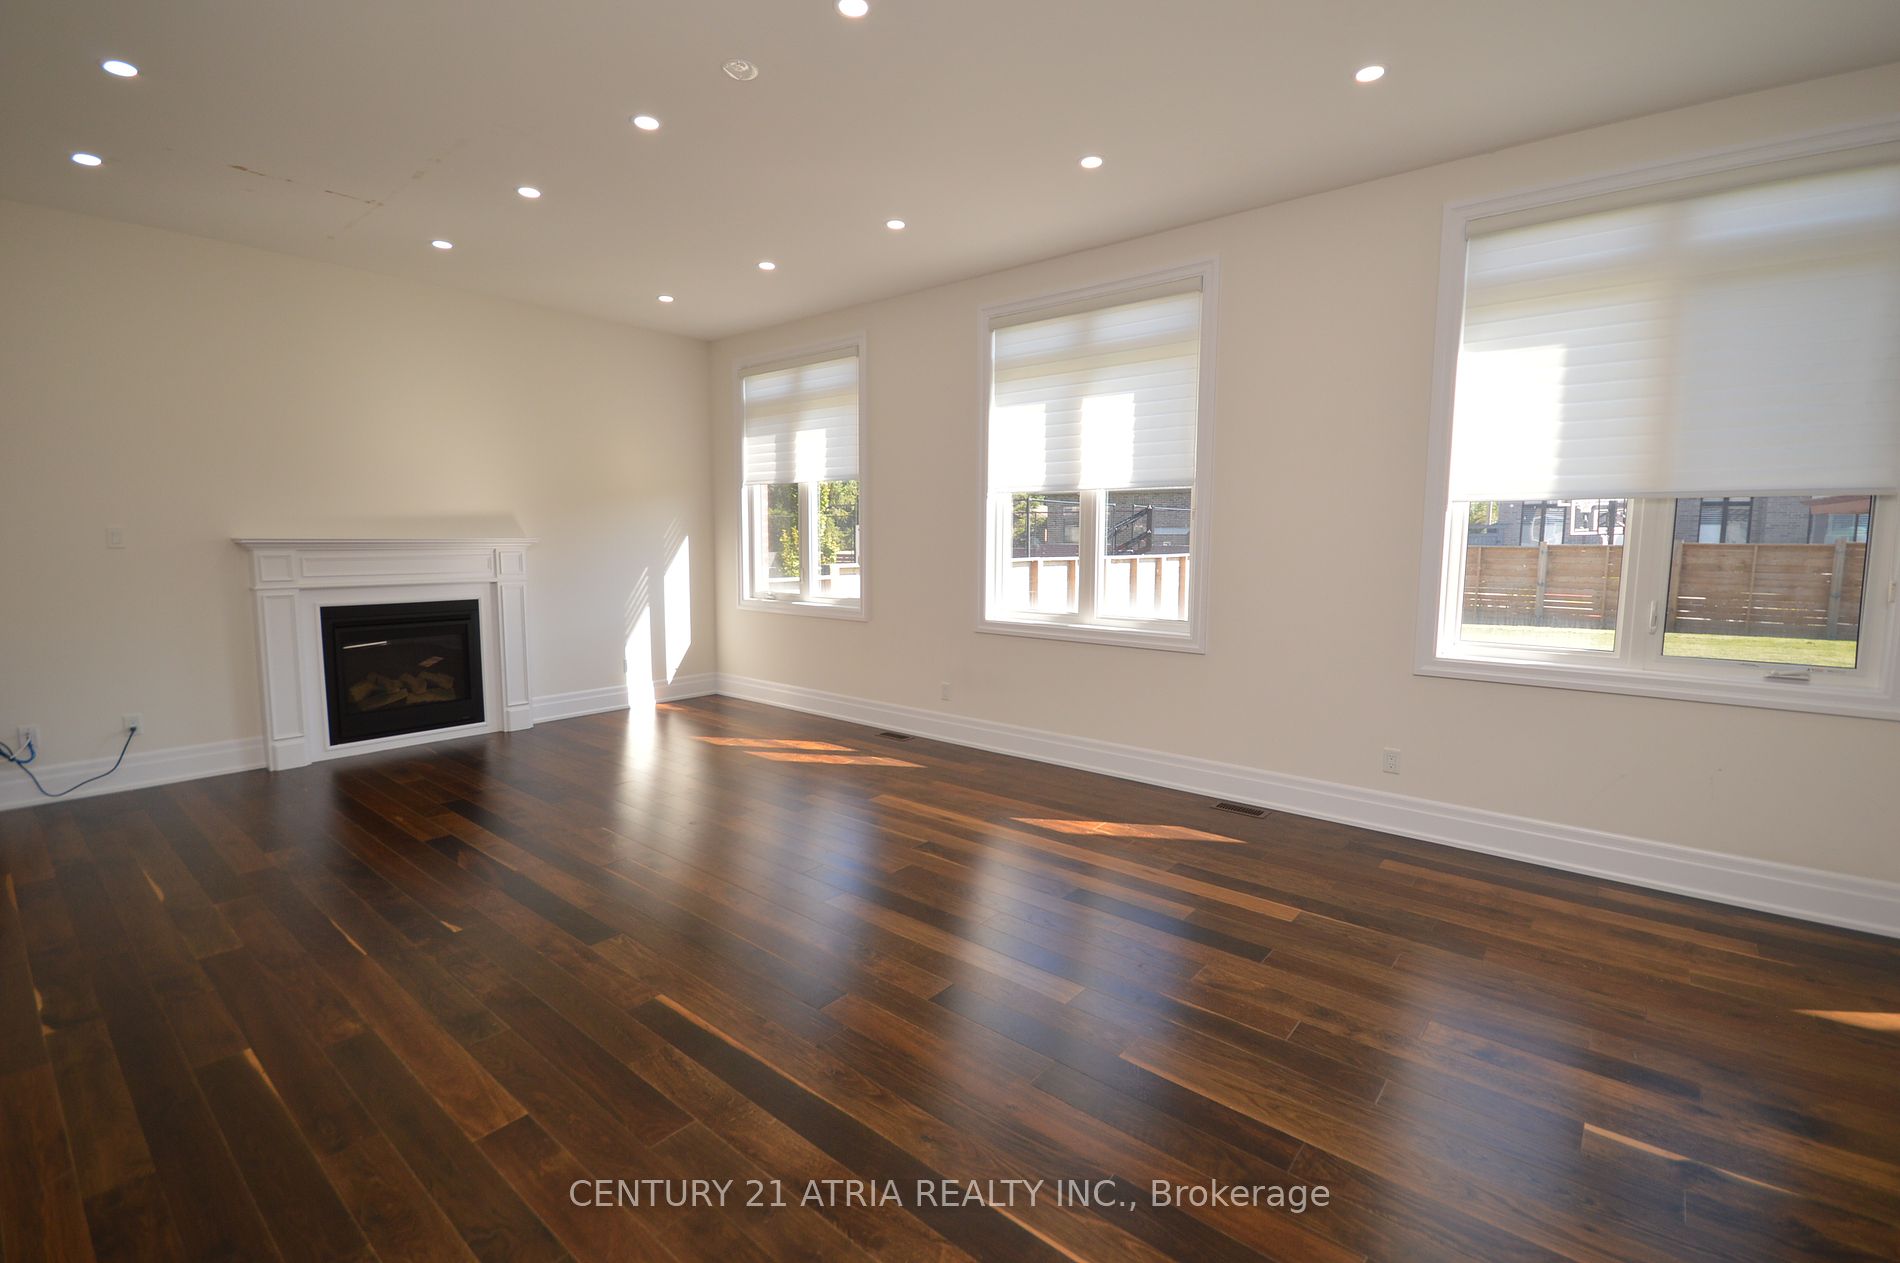
Family Room
Hardwood Floor, Gas Fireplace, Pot Lights
Dimensions 24.93 x 15.75 feet
392.65 sqft
Kitchen
Ceramic Floor, Centre Island, Stainless Steel Appl
Dimensions 18.04 x 9.84 feet
177.51 sqft
Living Room
Hardwood Floor, Coffered Ceiling(s), Pot Lights
Dimensions 14.76 x 10.83 feet
159.85 sqft
Office
Hardwood Floor, French Doors, Overlooks Frontyard
Dimensions 11.48 x 10.17 feet
116.75 sqft
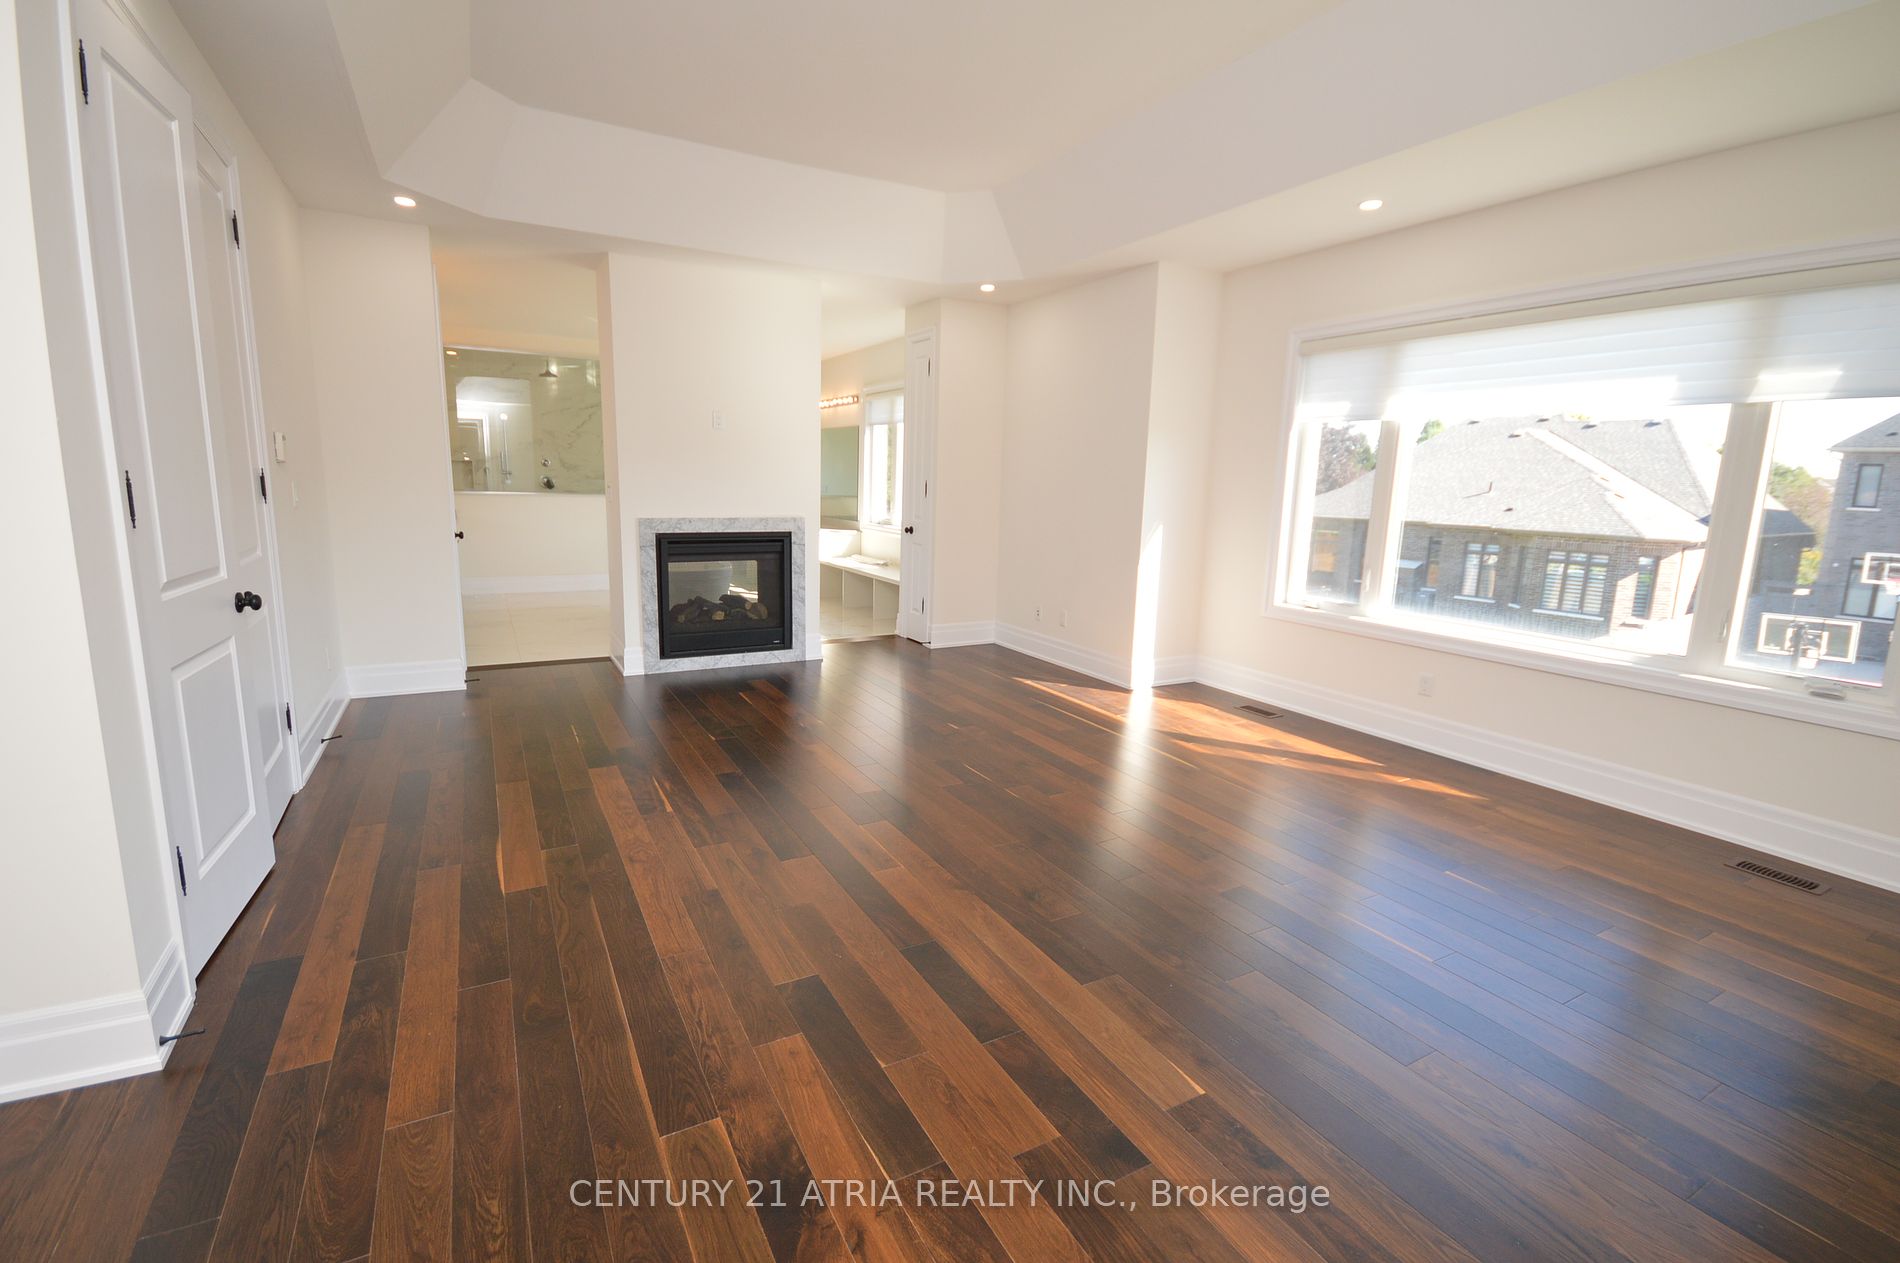
Primary Bedroom
5 Pc Ensuite, Hardwood Floor, His and Hers Closets