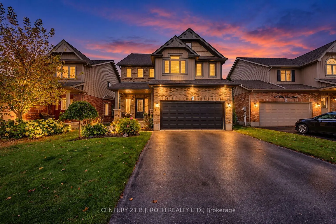
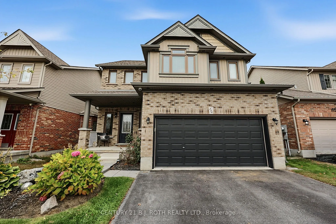
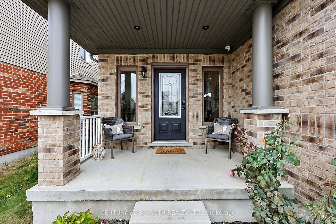
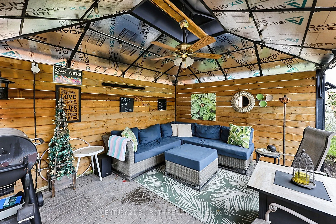
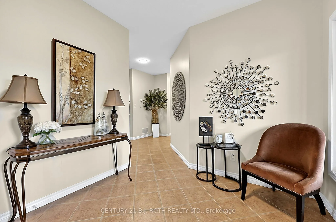
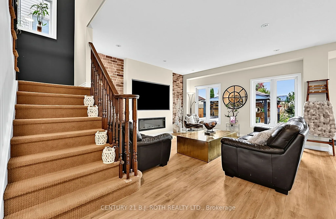
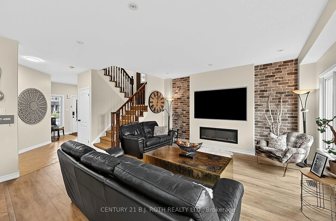
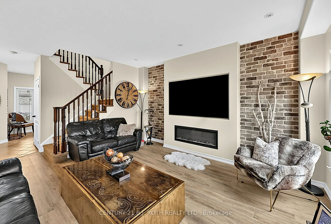
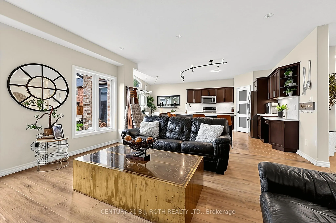
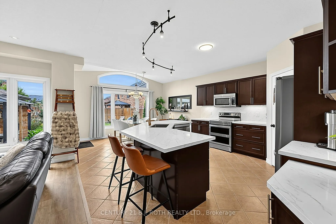
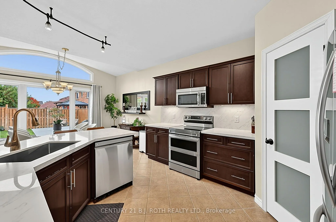
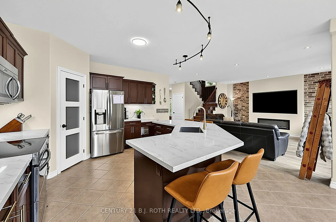
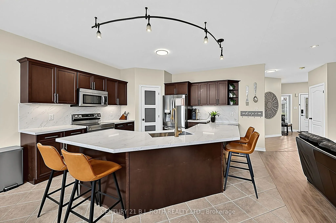
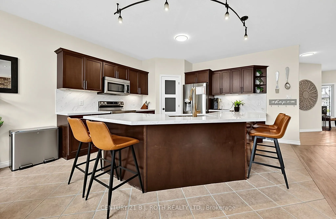
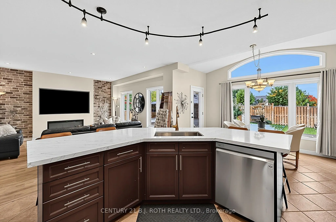
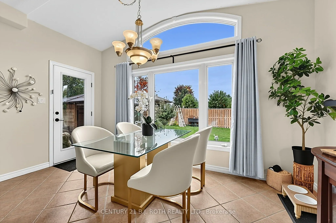
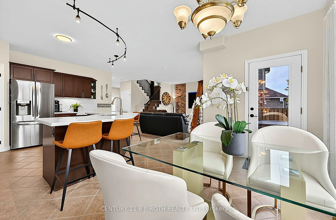
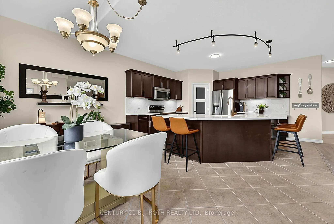
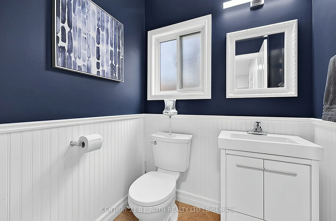
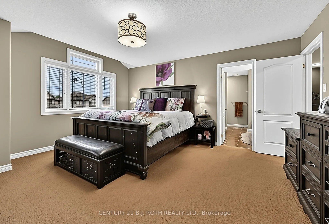
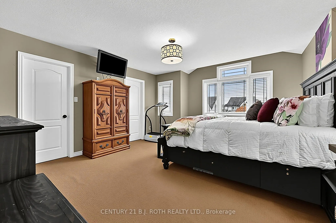
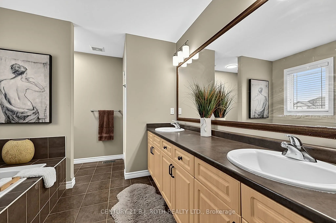
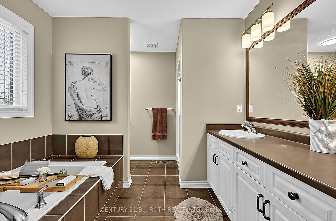
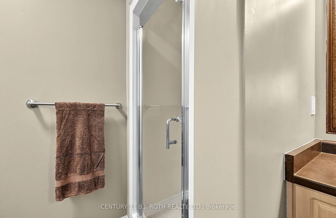
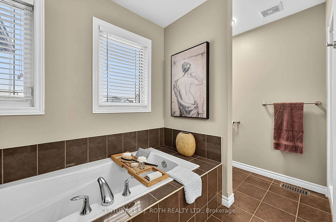
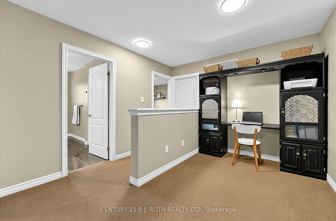
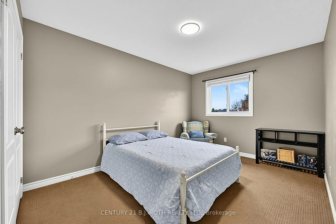
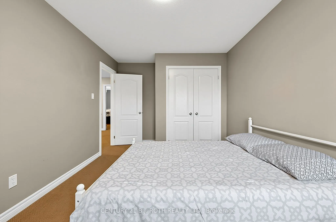
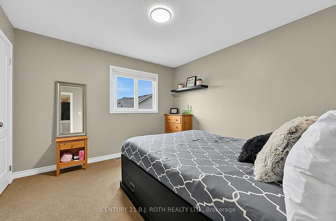
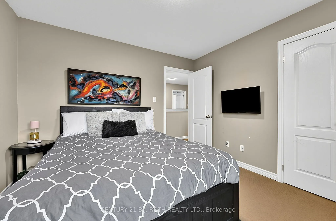
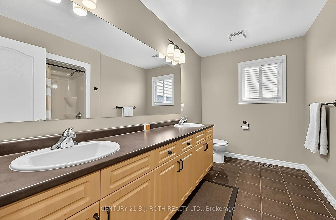
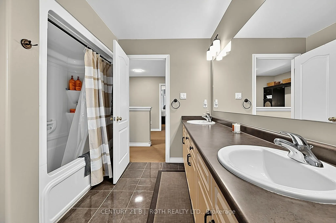
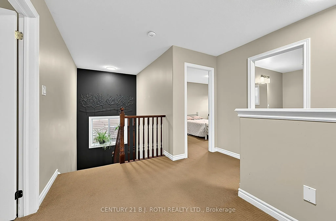
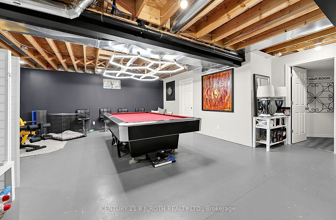
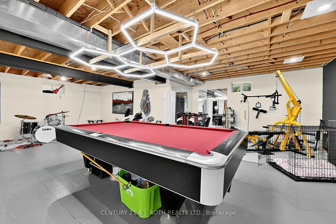
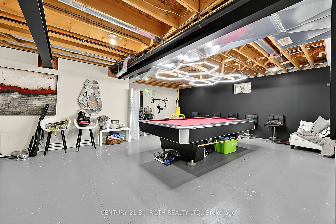
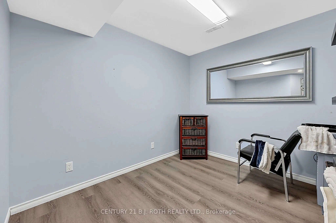
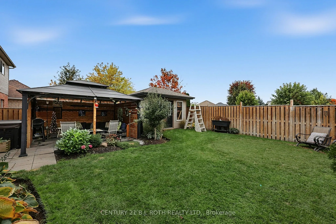
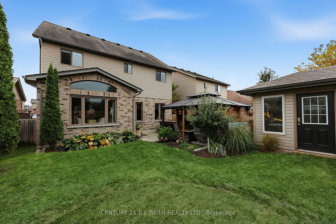
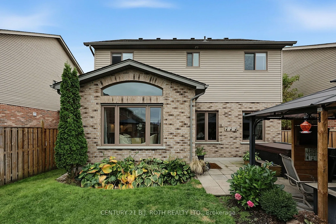
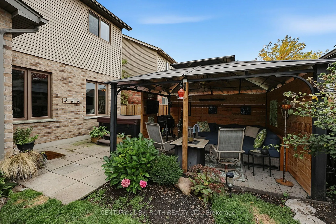
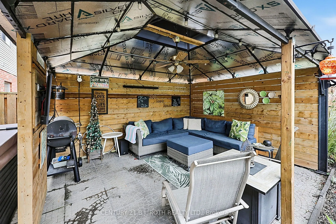
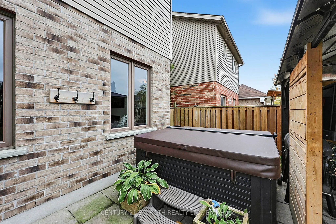
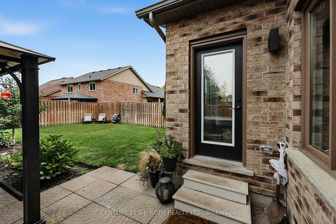
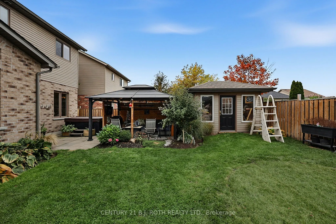
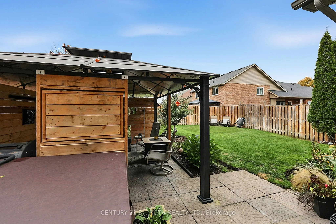
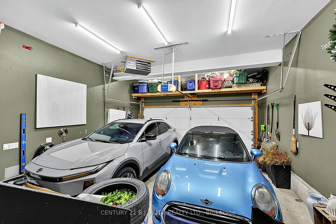
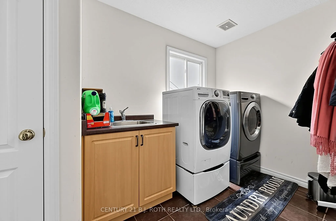
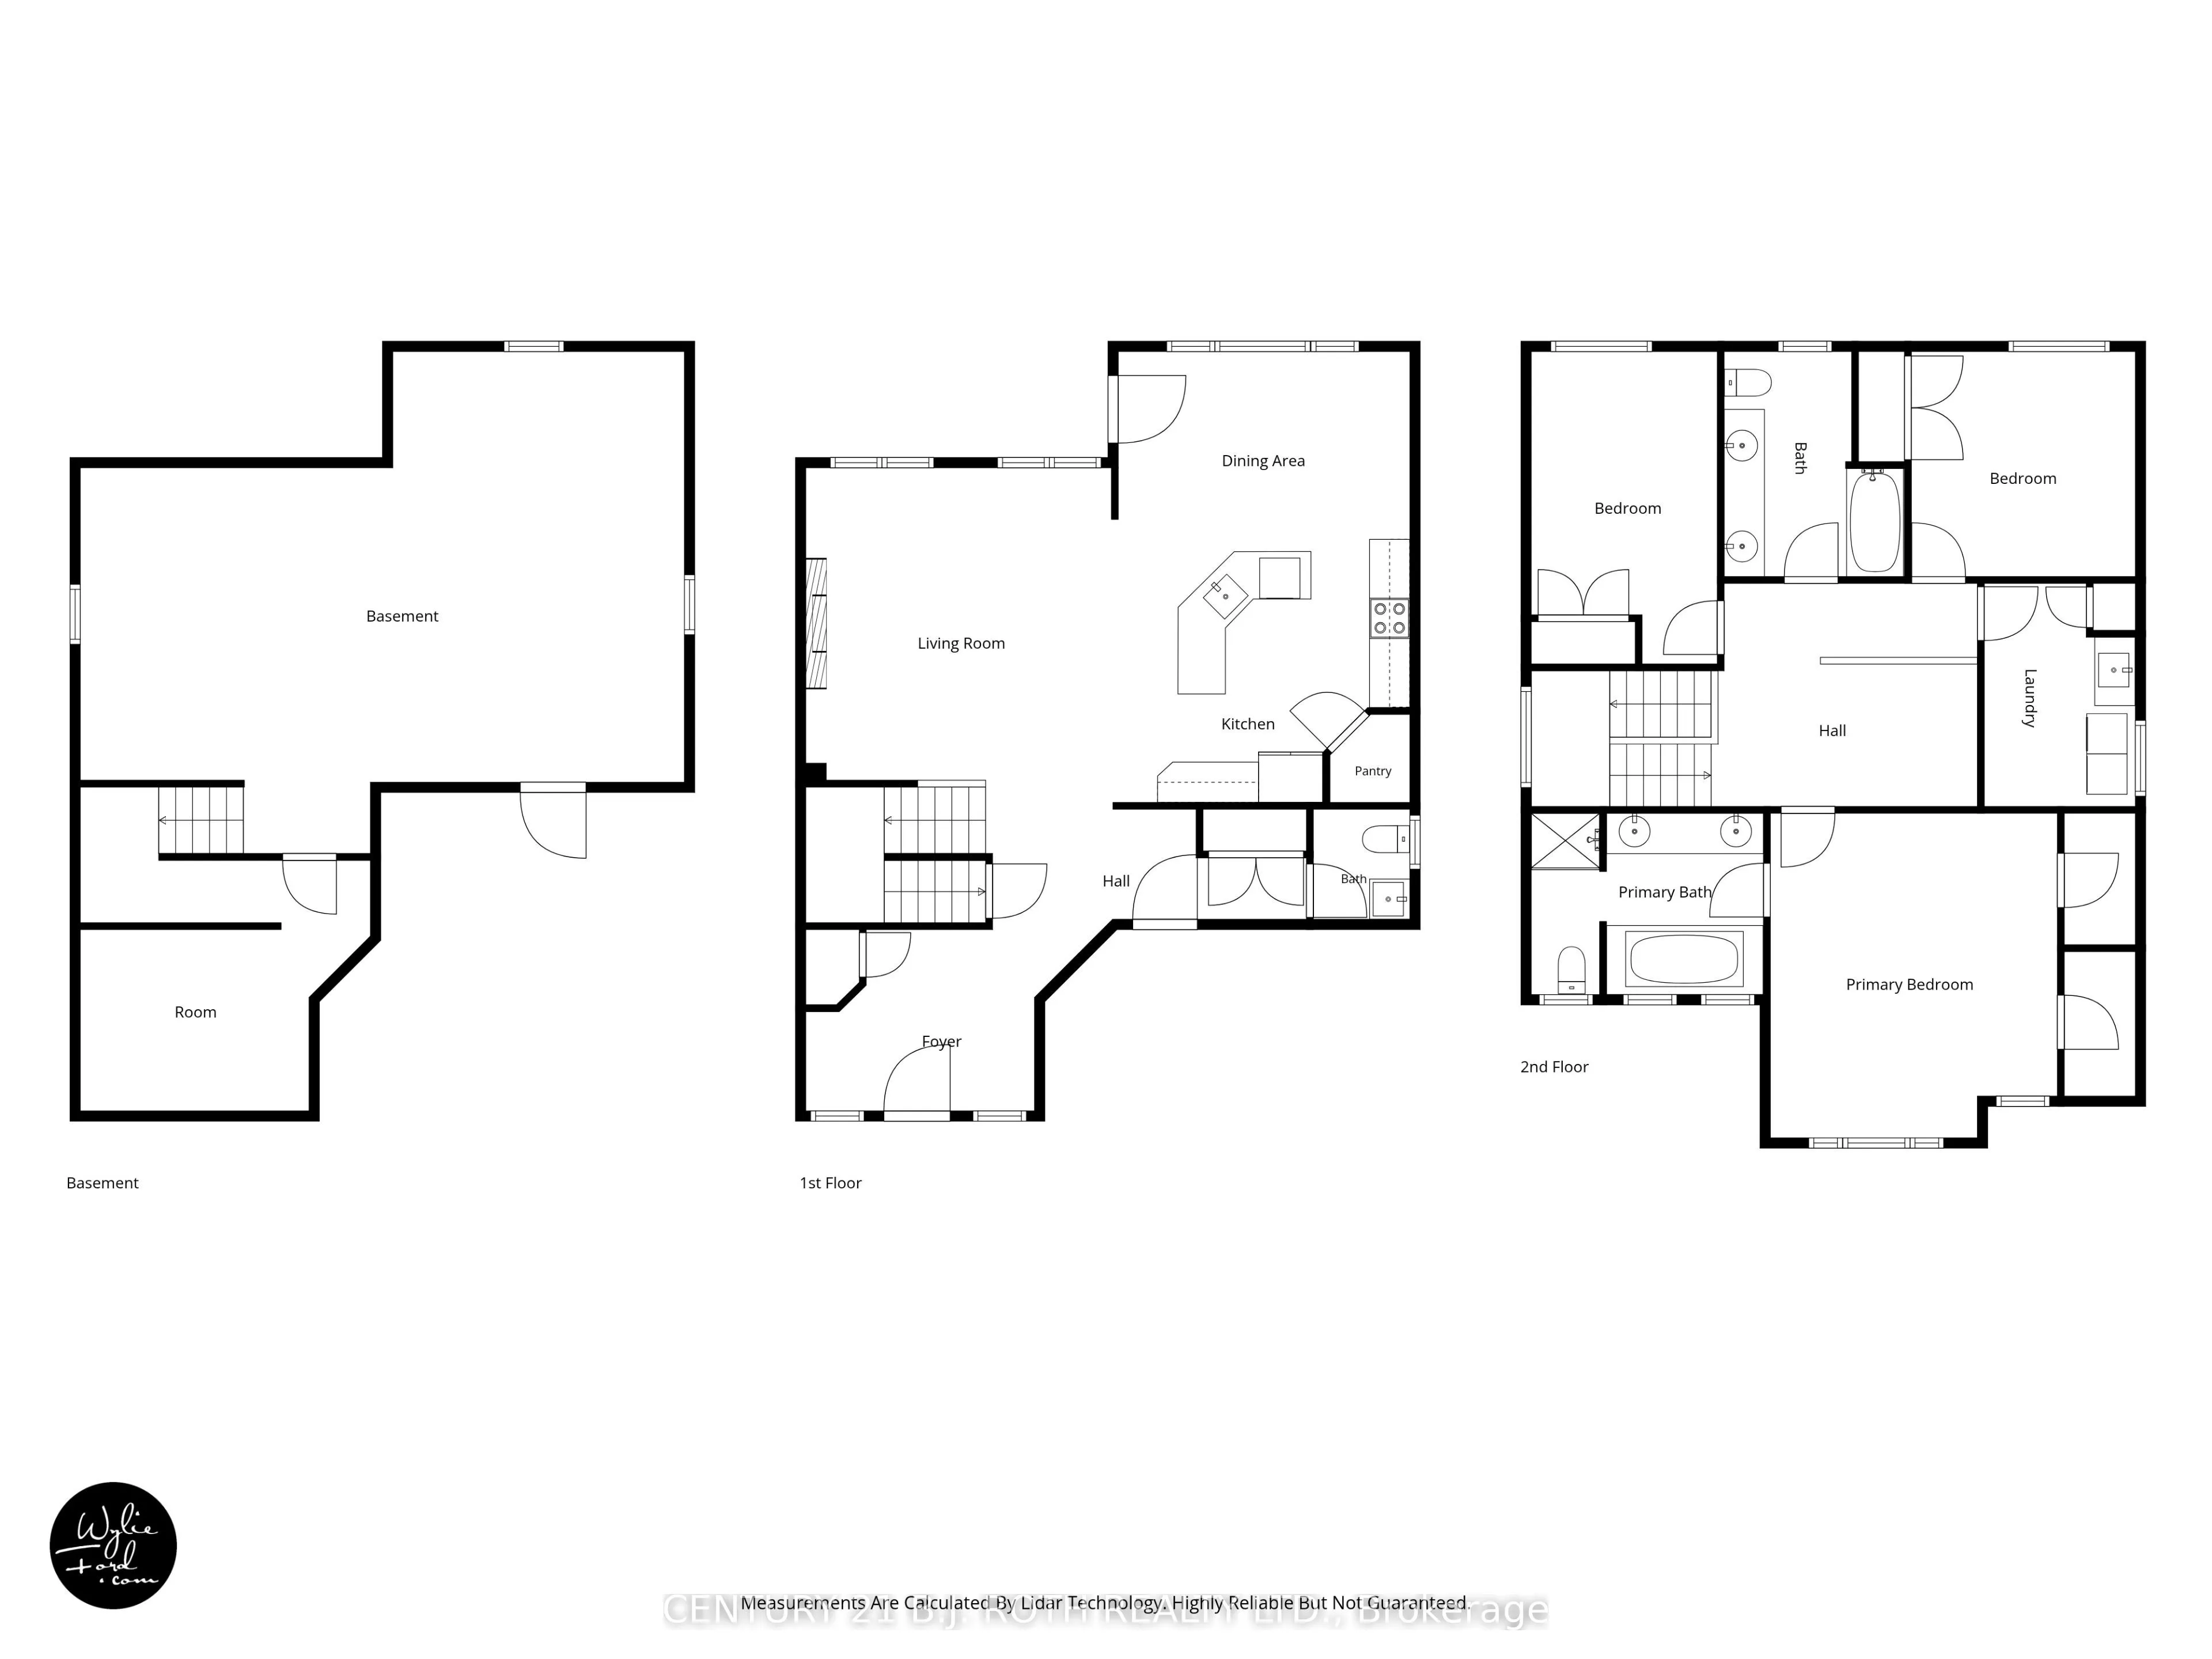
Located in a highly desirable subdivision in Essa Township, this beautifully landscaped home offers 2,123 sq. ft. of above-grade living space plus even more finished space in the awesome layout of the lower level. Attractive curb appeal, low-maintenance flower beds and a fully fenced backyard oasis ...with hot tub and gazebo create a welcoming first impression. Inside, a bright, inviting foyer leads to a spacious, open kitchen with new quartz countertops and backsplash overlooking the living room and backyard. Stainless steel appliances and a walk-in pantry combine style with everyday convenience, while a 2-piece powder room completes the main floor. Upstairs, you'll find three bedrooms and a versatile office loft. The generous primary bedroom features a 5-piece ensuite and two separate walk-in closets. An additional 5-piece bathroom serves the other bedrooms. The well-equipped second-floor laundry room includes a front-load washer and dryer, laundry sink, hanging racks and a large linen closet. Inside entry from the double garage is a must have and by George I think it's got it!
Full Property Details
Interior
Bedrooms
3
Total Bedrooms
3
Washrooms
3
Square Footage
2000-2500 sqft
Basement
Full,Partially Finished
Heating Source
Gas
Heating Fuel
Forced Air
Air Conditioning
Central Air
Family Room
No
Kitchens
1
Total Kitchens
1
Fireplace Features
No
Bedrooms
3
Total Bedrooms
3
Washrooms
3
Square Footage
2000-2500 sqft
Basement
Full,Partially Finished
Heating Source
Gas
Heating Fuel
Forced Air
Air Conditioning
Central Air
Family Room
No
Kitchens
1
Total Kitchens
1
Fireplace Features
No
Exterior
Depth
109.91
Front
39.37
Lot Size
39 x 109.91 ft
Pool
None
Waterfront
None
Parking Spaces
2
Total Parking Spaces
4.00
Parking Description
Attached
Garage Spaces
2
Depth
109.91
Front
39.37
Lot Size
39 x 109.91 ft
Pool
None
Waterfront
None
Parking Spaces
2
Total Parking Spaces
4.00
Parking Description
Attached
Garage Spaces
2
Building Description
Style
2-Storey
Home Type
House
Subtype
Detached
Property Orientation
North
Exterior Finish
Brick,Vinyl Siding
Sewers
Sewer
Water Supply
Municipal
Possession Date
No Data
Style
2-Storey
Home Type
House
Subtype
Detached
Property Orientation
North
Exterior Finish
Brick,Vinyl Siding
Sewers
Sewer
Water Supply
Municipal
Possession Date
No Data
Community
Community
Angus
Community
Angus
Taxes & Fees
Taxes
$3,220 /yr
Tax Year
2026
Occupancy
Owner
Taxes
$3,220 /yr
Tax Year
2026
Occupancy
Owner
Room Types
Bathroom
5 Pc Ensuite
Dimensions 11.35 x 8.83 feet
100.22 sqft
Bathroom
-
Dimensions 4.72 x 5.38 feet
25.39 sqft
Bathroom
4 Pc Bath
Dimensions 8.79 x 10.99 feet
96.6 sqft
Bedroom 2
-
Dimensions 10.93 x 10.99 feet
120.12 sqft
Bedroom 3
-
Dimensions 9.06 x 15.26 feet
138.26 sqft
Dining Room
-
Dimensions 14.57 x 9.19 feet
133.9 sqft
Foyer
-
Dimensions 11.15 x 8.79 feet
98.01 sqft
Kitchen
-
Dimensions 14.57 x 12.83 feet
186.93 sqft
Living Room
-
Dimensions 14.9 x 16.34 feet
243.47 sqft
Pantry
-
Dimensions 4.3 x 3.9 feet
16.77 sqft
Primary Bedroom
-
Dimensions 14.01 x 15.85 feet
222.06 sqft
Similar Properties(No results)
Mortgage Calculator
Calculate your estimated monthly mortgage payment
Price
$829,900
$
%
%
Total cost of mortgage
$0
Monthly payment
By clicking Save, we will calculate your estimated mortgage for all properties using the saved values (down payment percentage, interest rate, and amortization).
The accuracy and applicability of this calculator are not guaranteed.