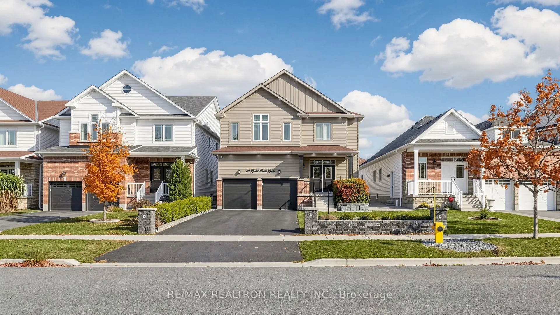
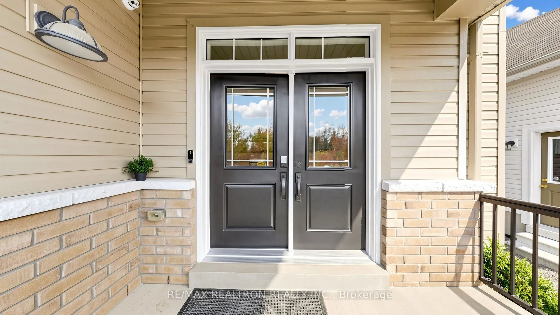
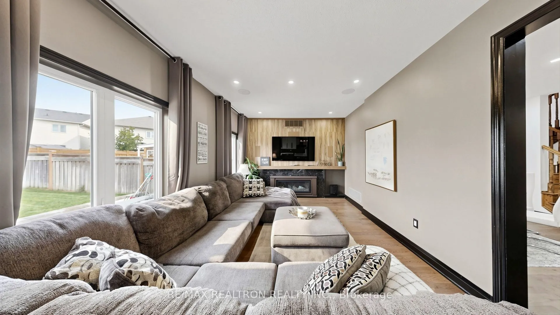
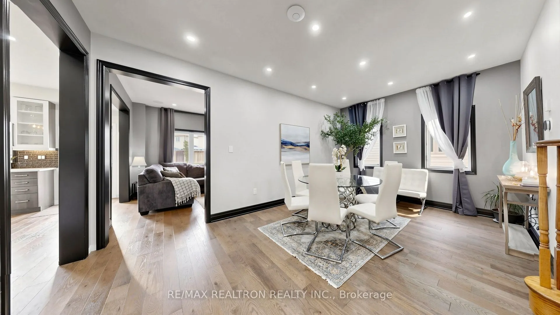
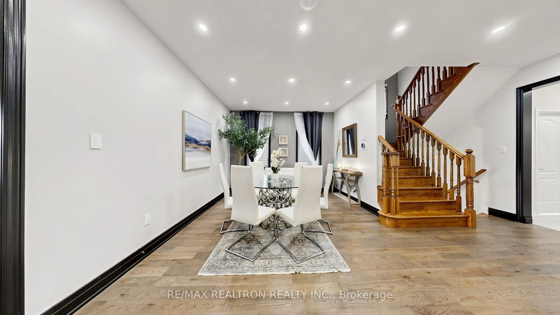
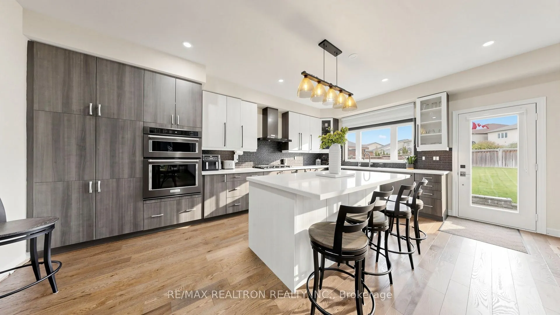
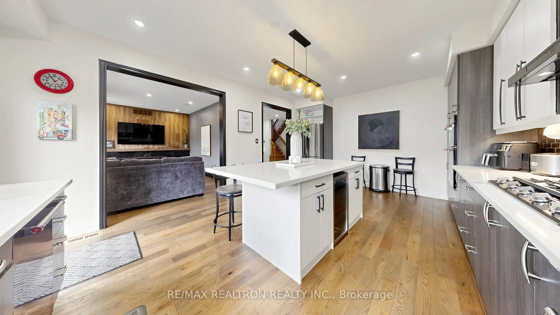
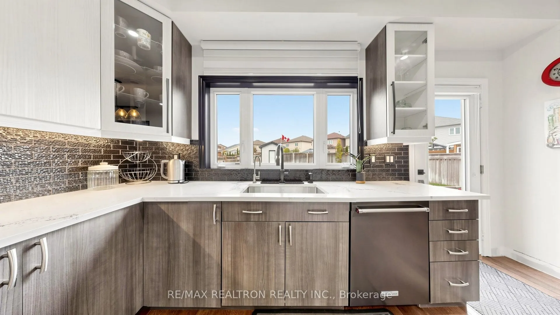
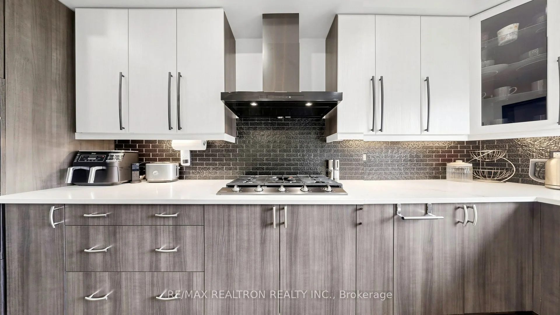
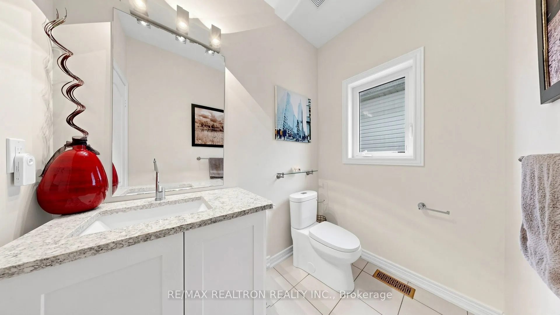
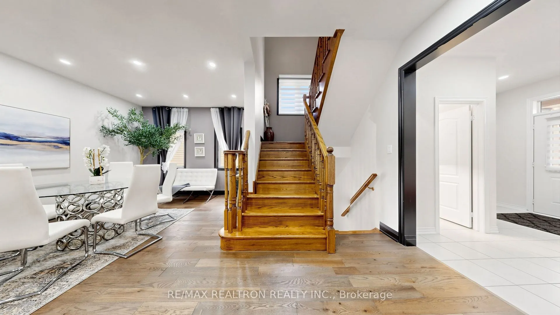
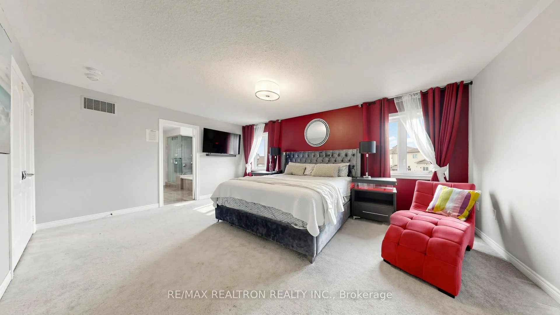
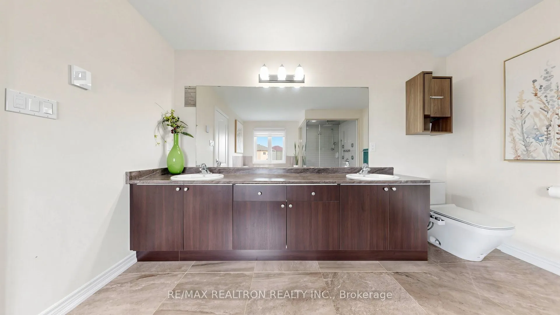
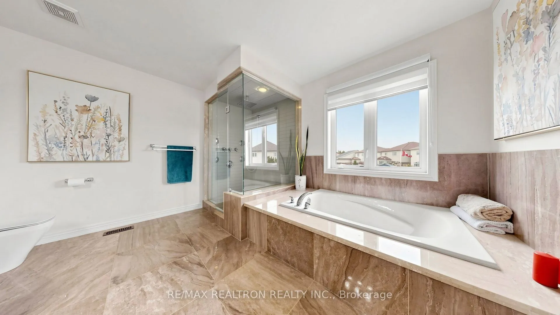
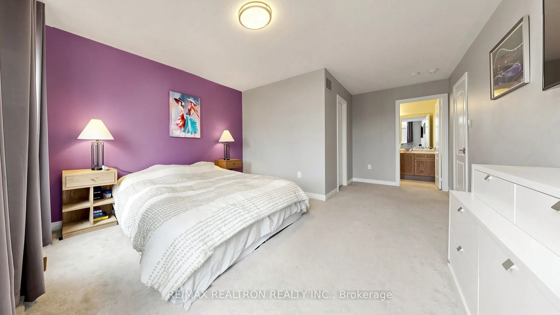
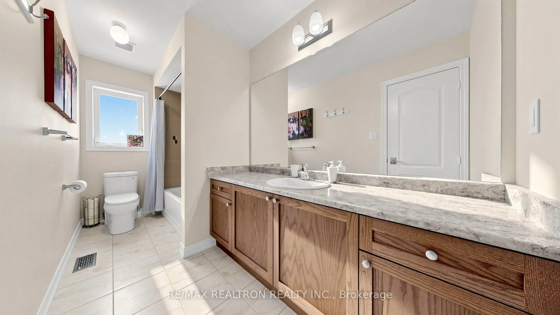
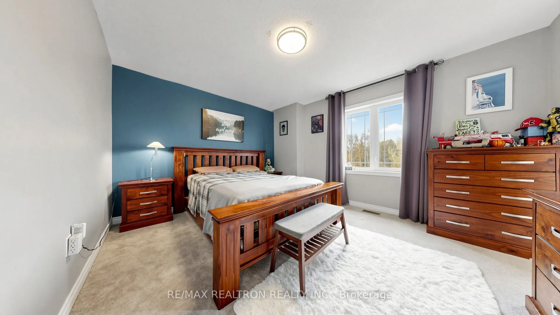
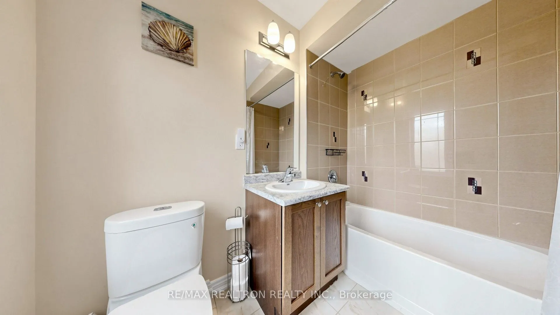
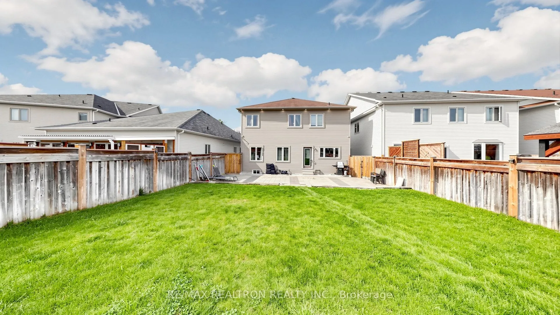
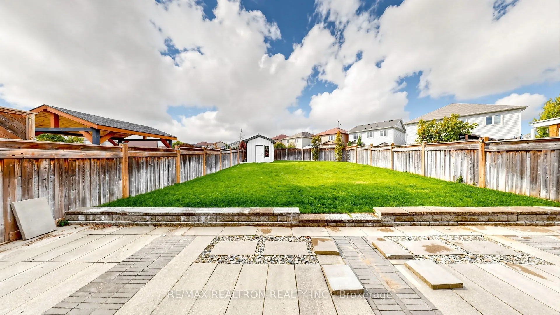
Beautiful executive home, fully detached, double garage, approx 2,672 sqft + basement, in desired neighbourhood of Essa, quiet family area surrounded by green space, newer home, just move in, open concept design with high ceilings throughout, thousands spent on upgrades, newer hardwood floors on mai...n, LED spotlights thru-out, this was the builder's 4 bedroom design converted to larger 3 bedrooms with full ensuite baths and walk in closets, a very spacious primary's bedroom with double walk-in closets and an oversized ensuite bathroom and heated flooring, upgraded kitchen with high end appliances, gas range, large kitchen island, walkout to a pool size backyard, upgraded family room with gas fireplace and large windows overlooking landscaped yard, formal dining room, a potential in-law suite with side separate entrance, all items in the house including tv's & furniture are negotiable; a must see.
Full Property Details
Interior
Bedrooms
3
Total Bedrooms
3
Washrooms
4
Square Footage
2500-3000 sqft
Basement
Separate Entrance,Full
Heating Source
Gas
Heating Fuel
Forced Air
Air Conditioning
Central Air
Family Room
Yes
Kitchens
1
Total Kitchens
1
Fireplace Features
Yes
Bedrooms
3
Total Bedrooms
3
Washrooms
4
Square Footage
2500-3000 sqft
Basement
Separate Entrance,Full
Heating Source
Gas
Heating Fuel
Forced Air
Air Conditioning
Central Air
Family Room
Yes
Kitchens
1
Total Kitchens
1
Fireplace Features
Yes
Exterior
Depth
167.0
Front
42.0
Driveway
Private Double
Lot Size
42 x 167.0 ft
Pool
None
Parking Spaces
4
Total Parking Spaces
6.00
Parking Description
Attached
Garage Spaces
2
Depth
167.0
Front
42.0
Driveway
Private Double
Lot Size
42 x 167.0 ft
Pool
None
Parking Spaces
4
Total Parking Spaces
6.00
Parking Description
Attached
Garage Spaces
2
Building Description
Style
2-Storey
Home Type
House
Subtype
Detached
Property Orientation
North
Exterior Finish
Vinyl Siding,Brick
Sewers
Sewer
Water Supply
Municipal
Possession Date
11/16/2026
Style
2-Storey
Home Type
House
Subtype
Detached
Property Orientation
North
Exterior Finish
Vinyl Siding,Brick
Sewers
Sewer
Water Supply
Municipal
Possession Date
11/16/2026
Community
Community
Angus
Community
Angus
Taxes & Fees
Taxes
$3,650 /yr
Tax Year
2026
Taxes
$3,650 /yr
Tax Year
2026
Room Types
Bedroom 2
-
Dimensions 12.11 x 12.4 feet
150.16 sqft
Bedroom 3
-
Dimensions 16.4 x 12.11 feet
198.6 sqft
Bedroom 4
-
Dimensions 13.62 x 11.09 feet
151.05 sqft
Breakfast
-
Dimensions 14.4 x 10.2 feet
146.88 sqft
Dining Room
-
Dimensions 12.6 x 12.01 feet
151.33 sqft
Family Room
-
Dimensions 17.81 x 11.61 feet
206.77 sqft
Kitchen
-
Dimensions 14.4 x 9.61 feet
138.38 sqft
Primary Bedroom
-
Dimensions 19.39 x 12.99 feet
251.88 sqft
Similar Properties(No results)
Mortgage Calculator
Calculate your estimated monthly mortgage payment
Price
$880,000
$
%
%
Total cost of mortgage
$0
Monthly payment
By clicking Save, we will calculate your estimated mortgage for all properties using the saved values (down payment percentage, interest rate, and amortization).
The accuracy and applicability of this calculator are not guaranteed.