
36
$769,900 Sale
Listed 14 days ago
7 Moore Avenue
· 3+1
· 2
· 2
· 1100-1500
Listing History
Buy/Sell/Terminated/Expired listing history for 7 Moore Avenue
Key Facts
Key facts for 7 Moore Avenue
Property Type
House, Bungalow-Raised
Parking
Attached 2 garage, 4 parking
MLS #
N14030982
Size
1100-1500 sqft
Basement
Full,Finished
Listed on
2026-10-14
Lot size
75 x 159.19
Tax
$3,413.64 /yr
Days on Market
15
Approximate Age
-
Maintenance Fee
-
Description
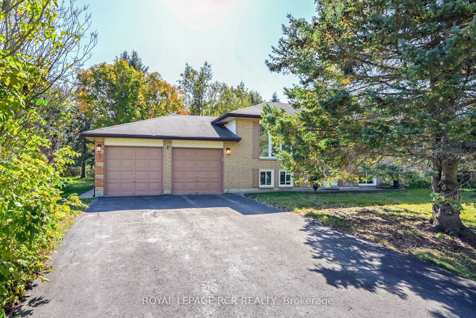
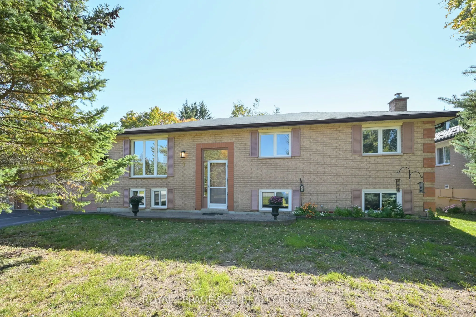
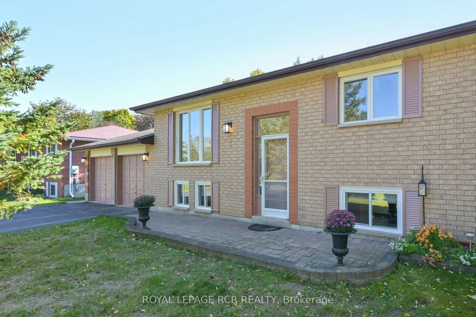
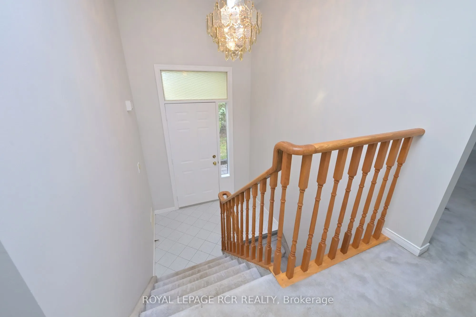
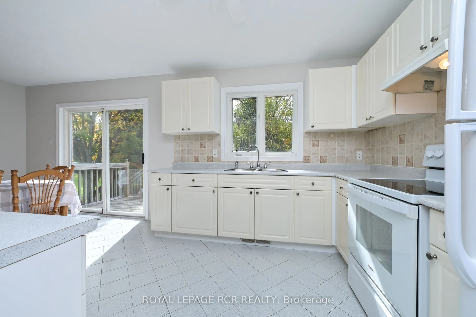
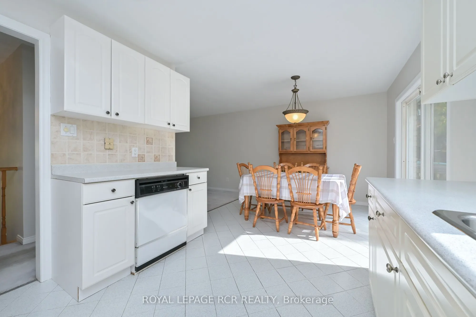
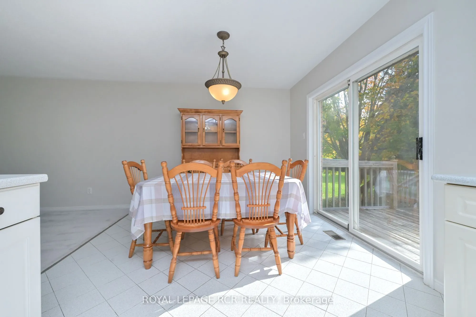
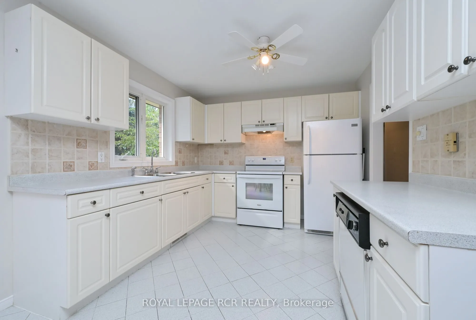
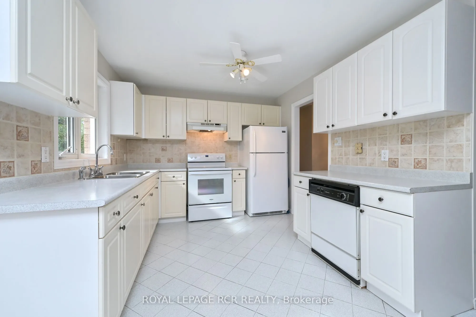
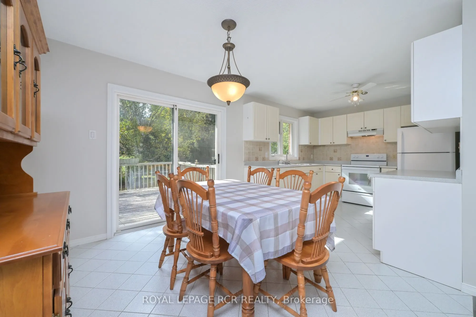
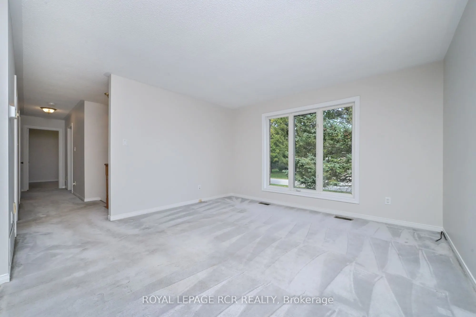
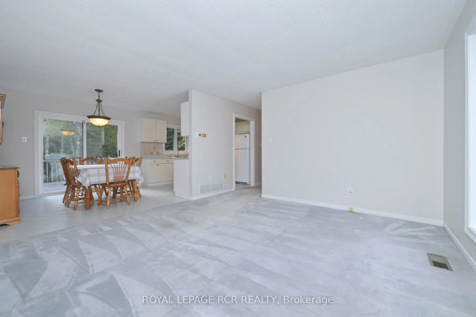
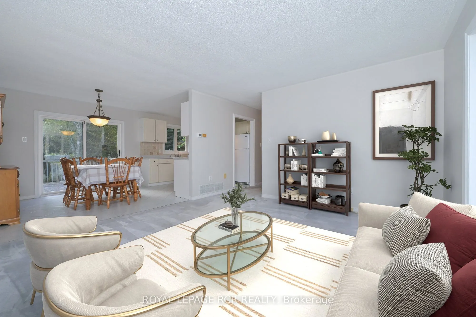
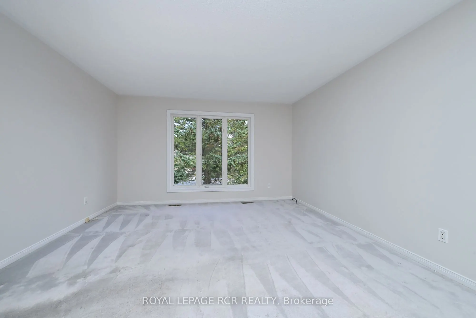
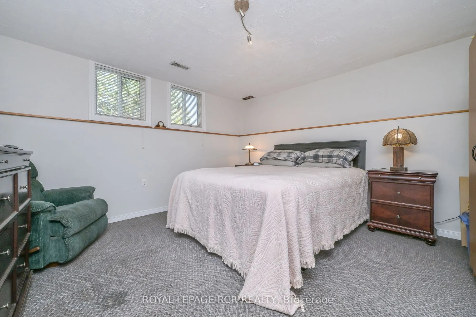
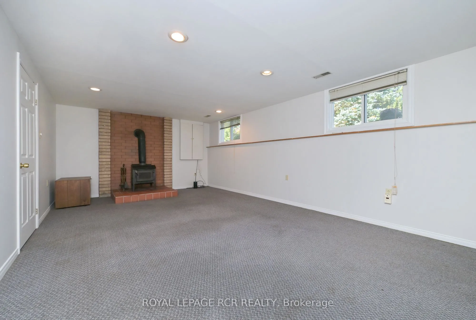
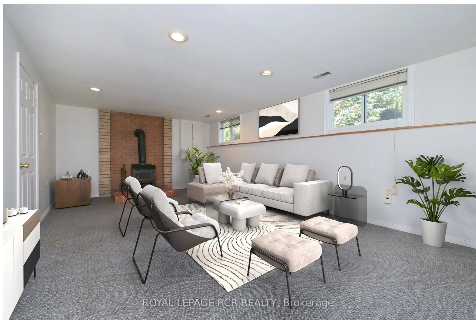
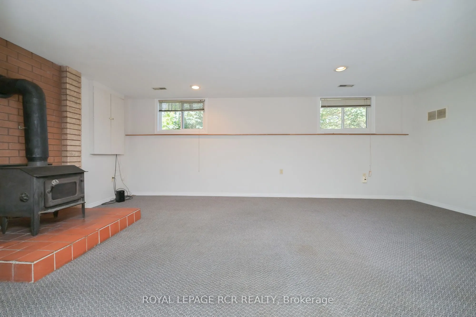
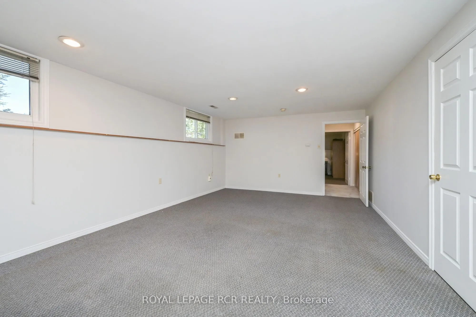
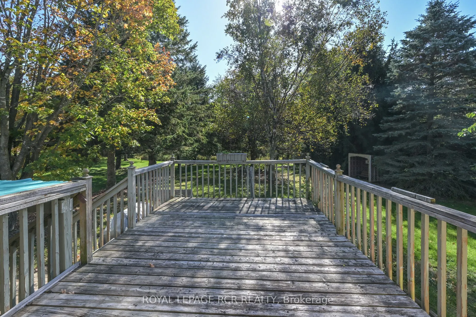
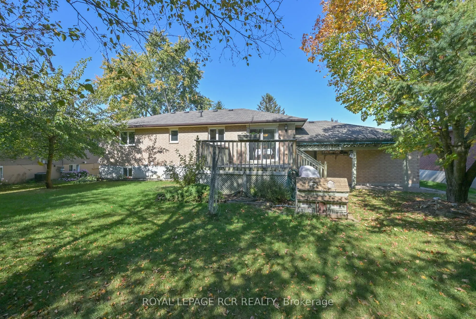
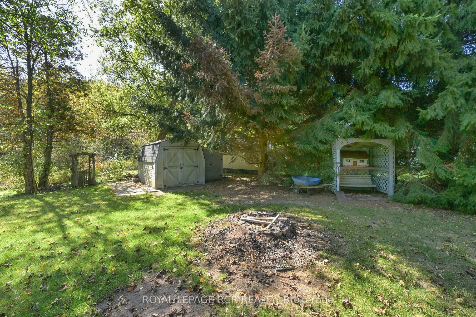
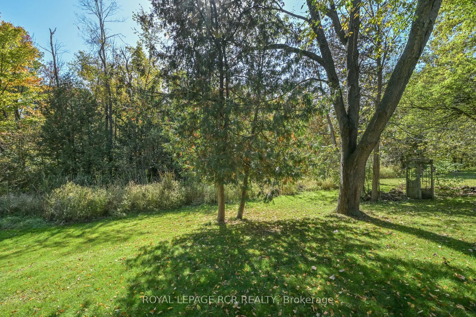
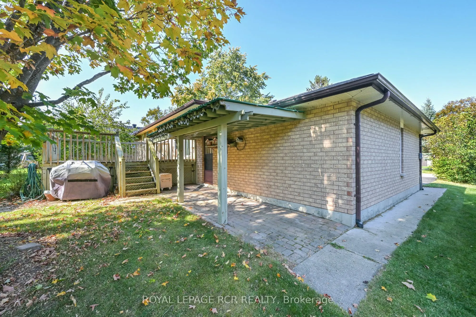
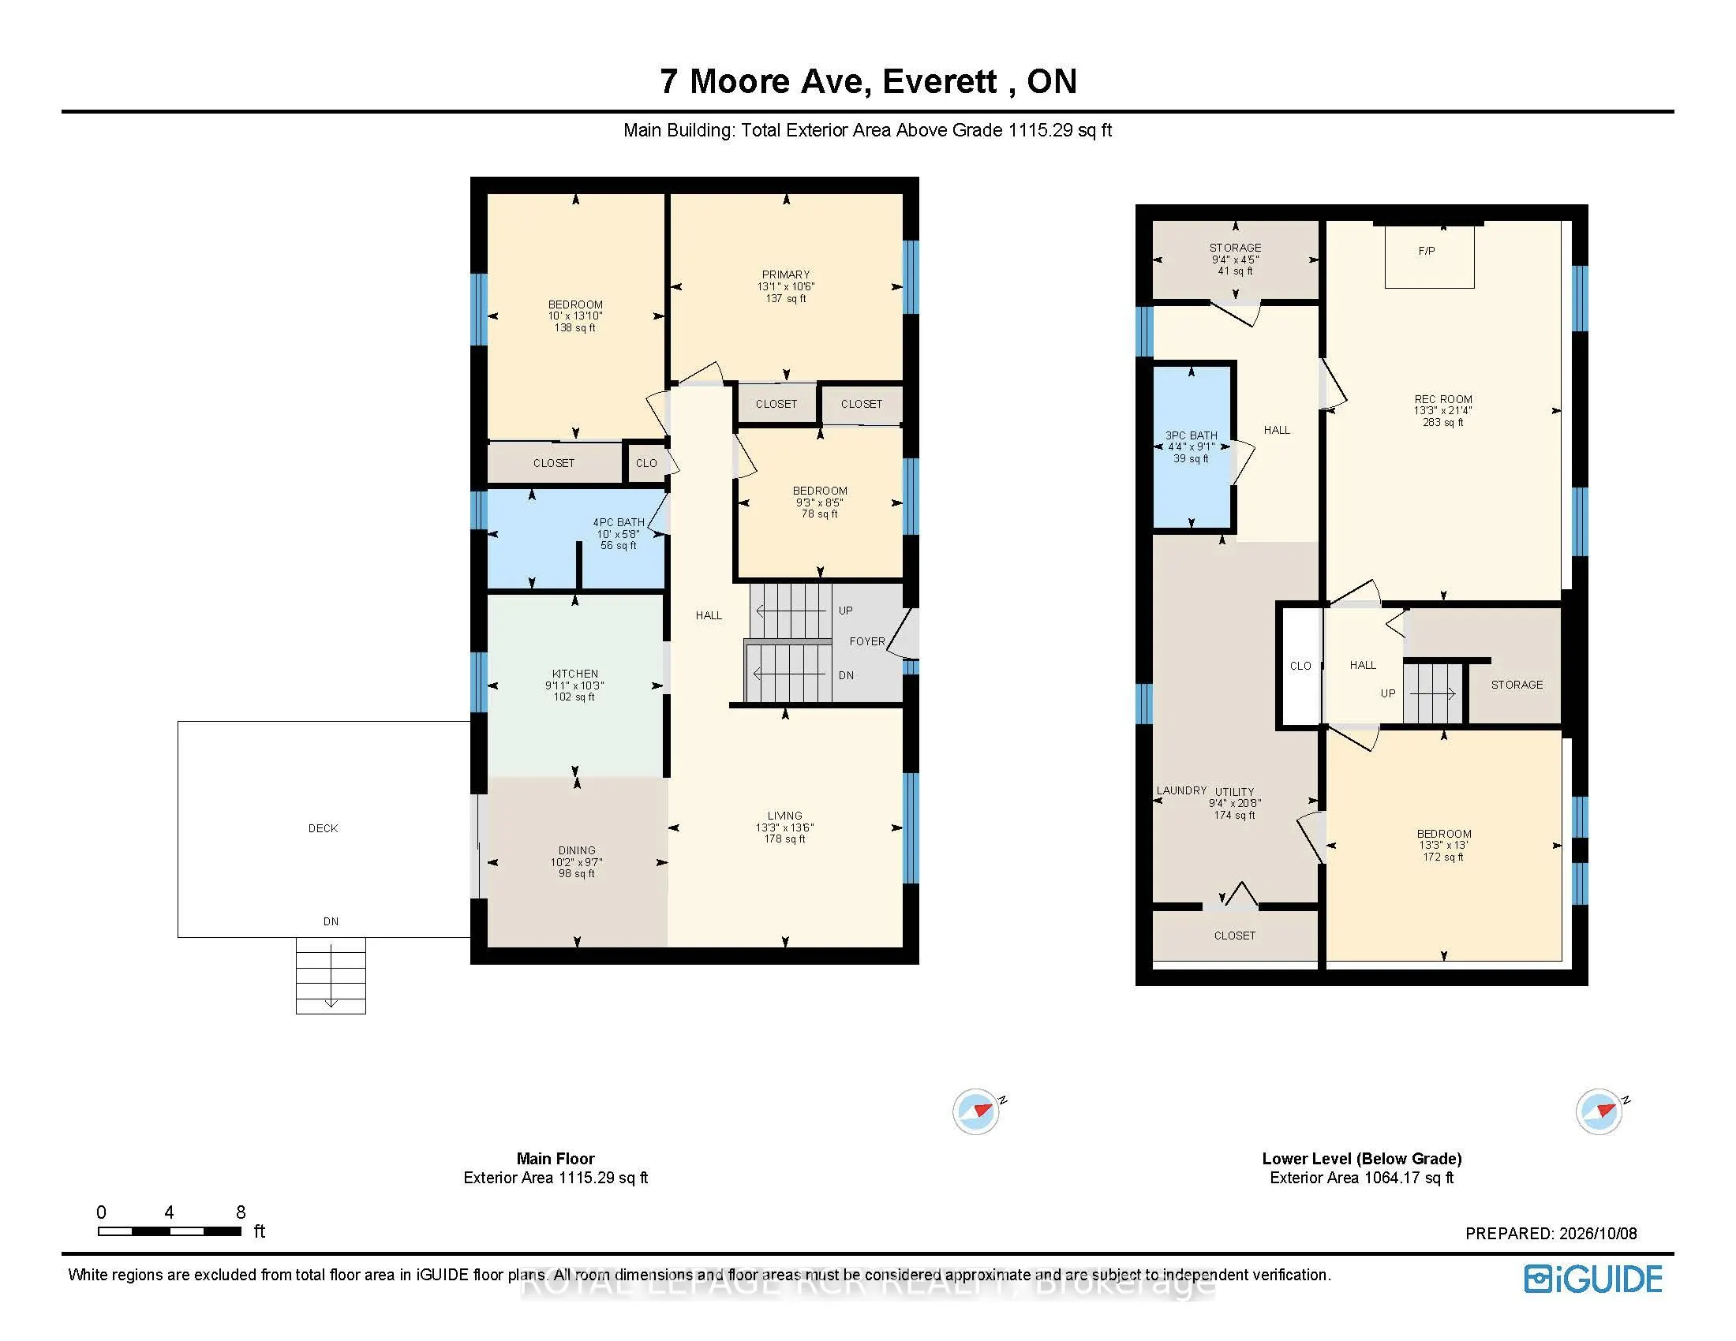
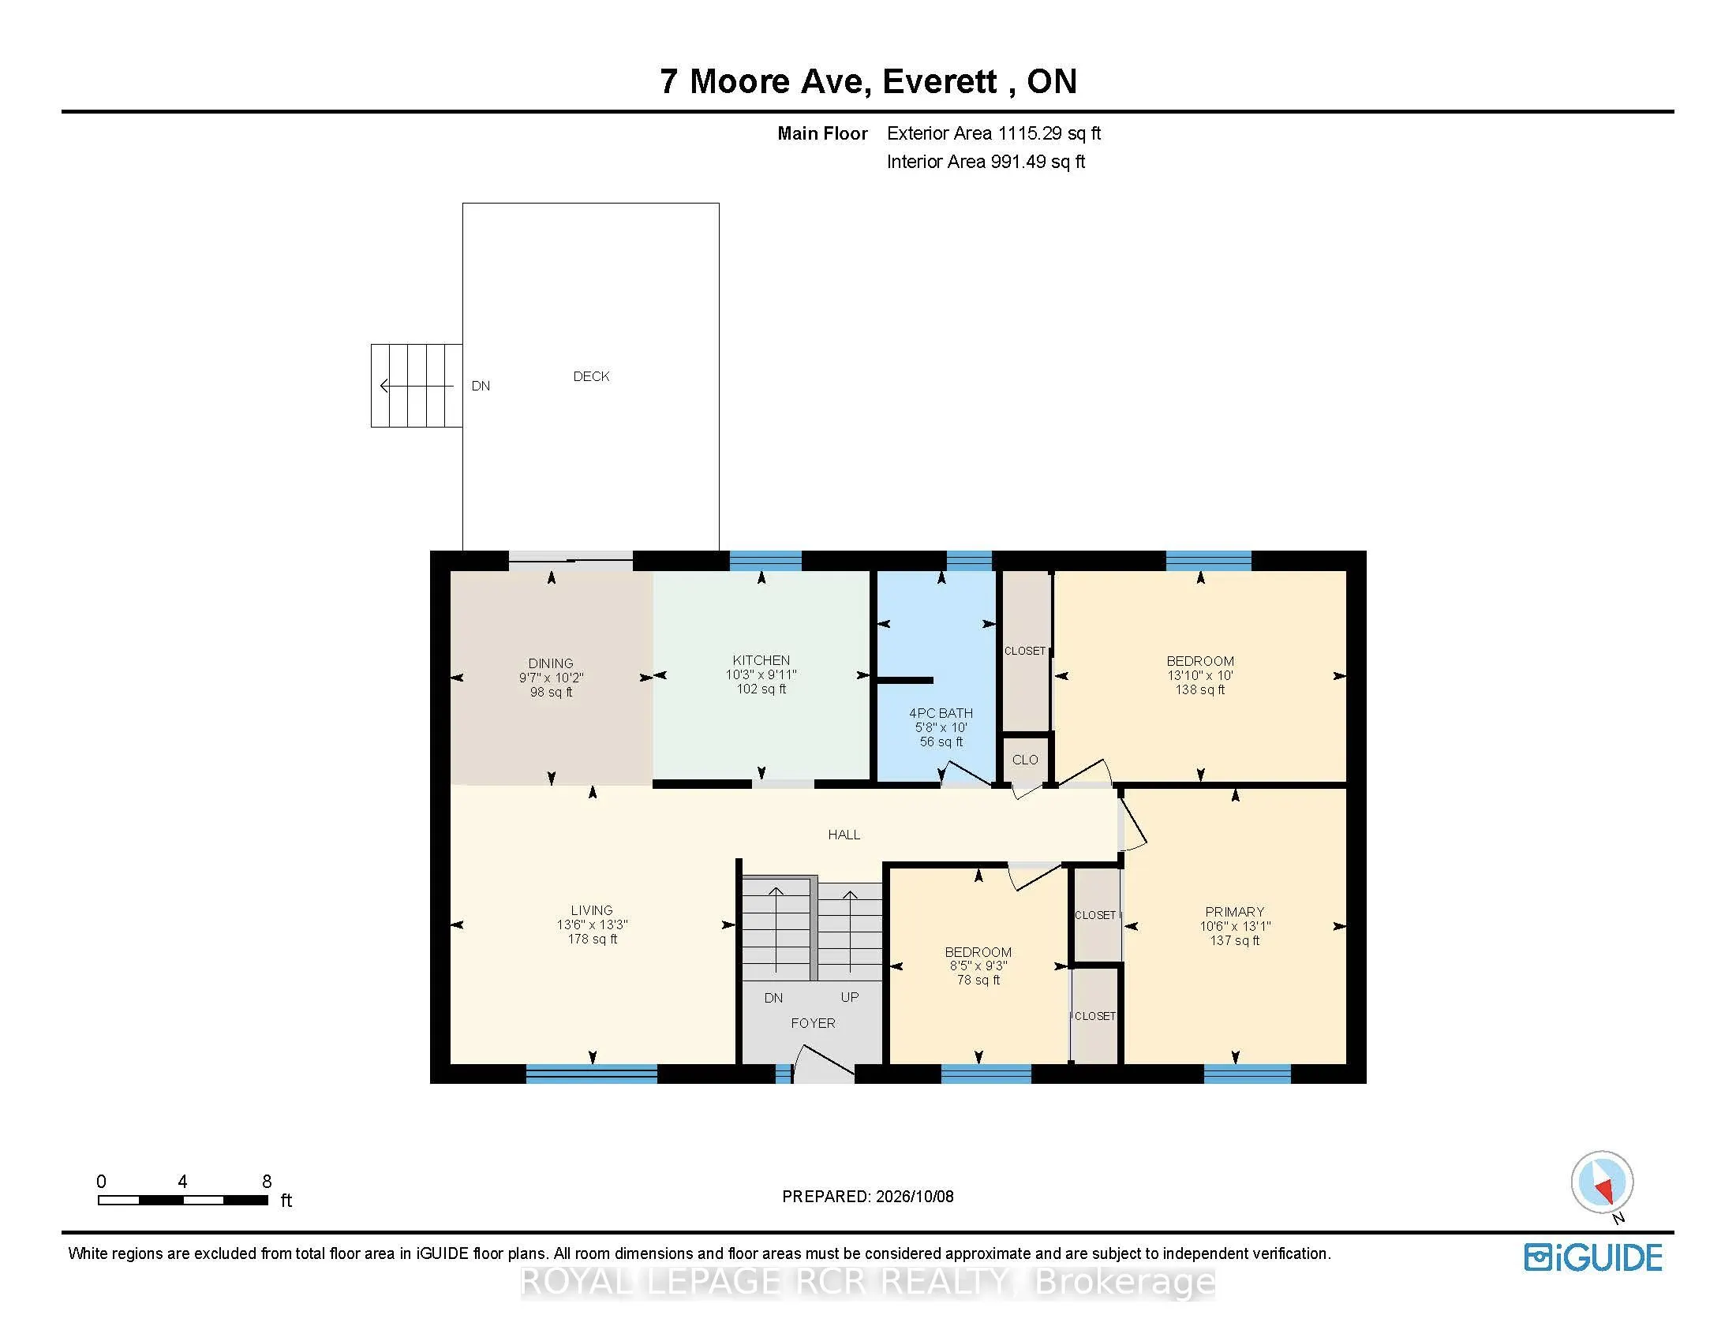
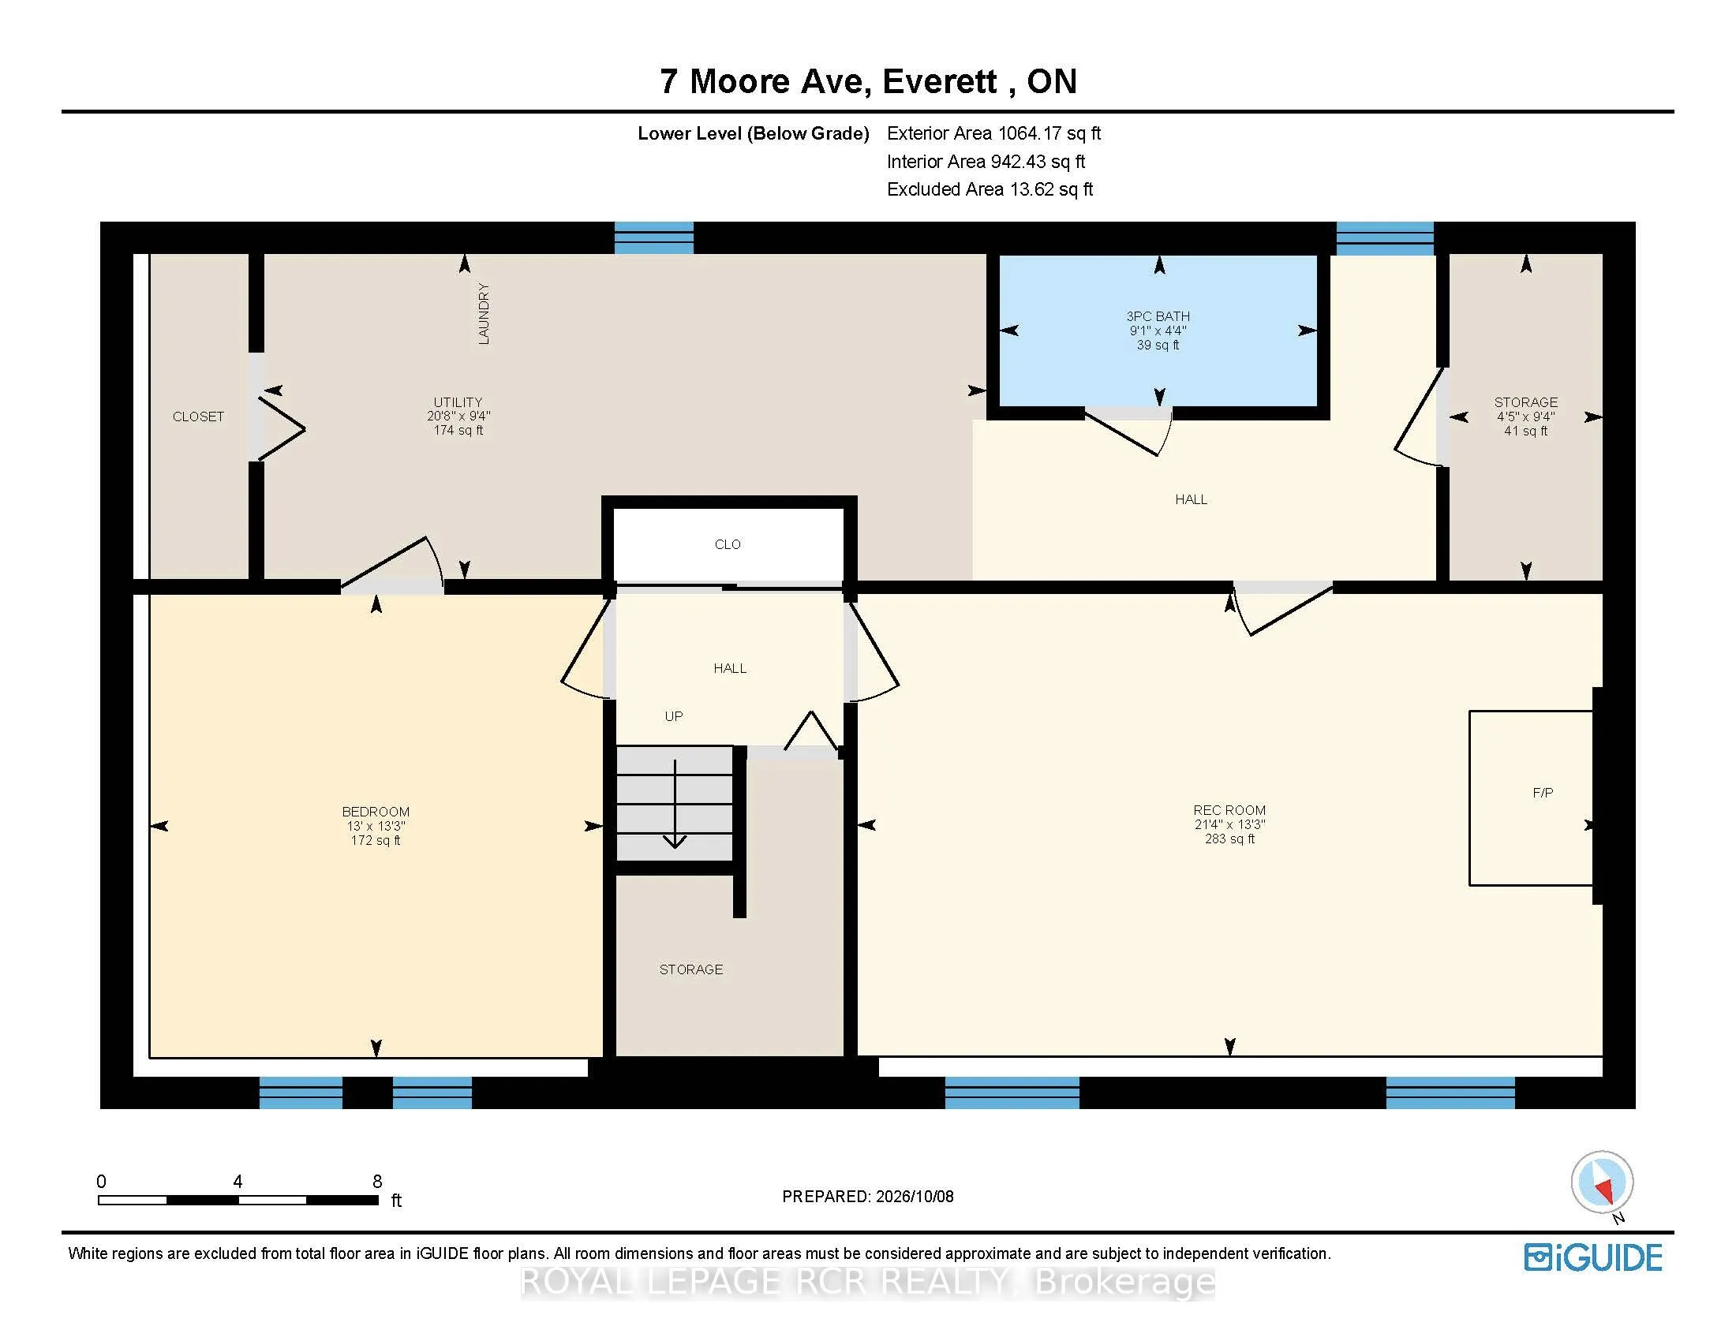
If you are looking for location, then this home ticks off all your must haves. Raised bungalow that has pride of ownership and a large intown lot. Nature at it's best with a flowing lawn and mature trees. Paved double drive can park 4 cars comfortably and a large two car garage with door to rear yar...d and workbench. Natural light fills each and every generous sized room. The kitchen has great proportions for cooking or baking that family meal and is combined with the dining/eating area and has a walkout to the rear deck for summer BBQ's and full view of the back yard. There are three bedrooms on the main level and the two largest can serve as a primary bedroom as they are similar sq ft except one has a triple size closet. The basement level has a family sized rec room with stove and above grade windows and access to the 3pc bathroom. There is a 4th bedroom for extra company or that teenager that wants some privacy. The utility area houses a newer furnace 2020 and has the laundry close by. There are multiple storage areas in the home as well. This is a well-rounded home in a mature family area close to all amenities and commuting to south or north. A few houses down and across the road is a park area for the children and family fun. Come and experience the Everett lifestyle for yourself.
Room Types
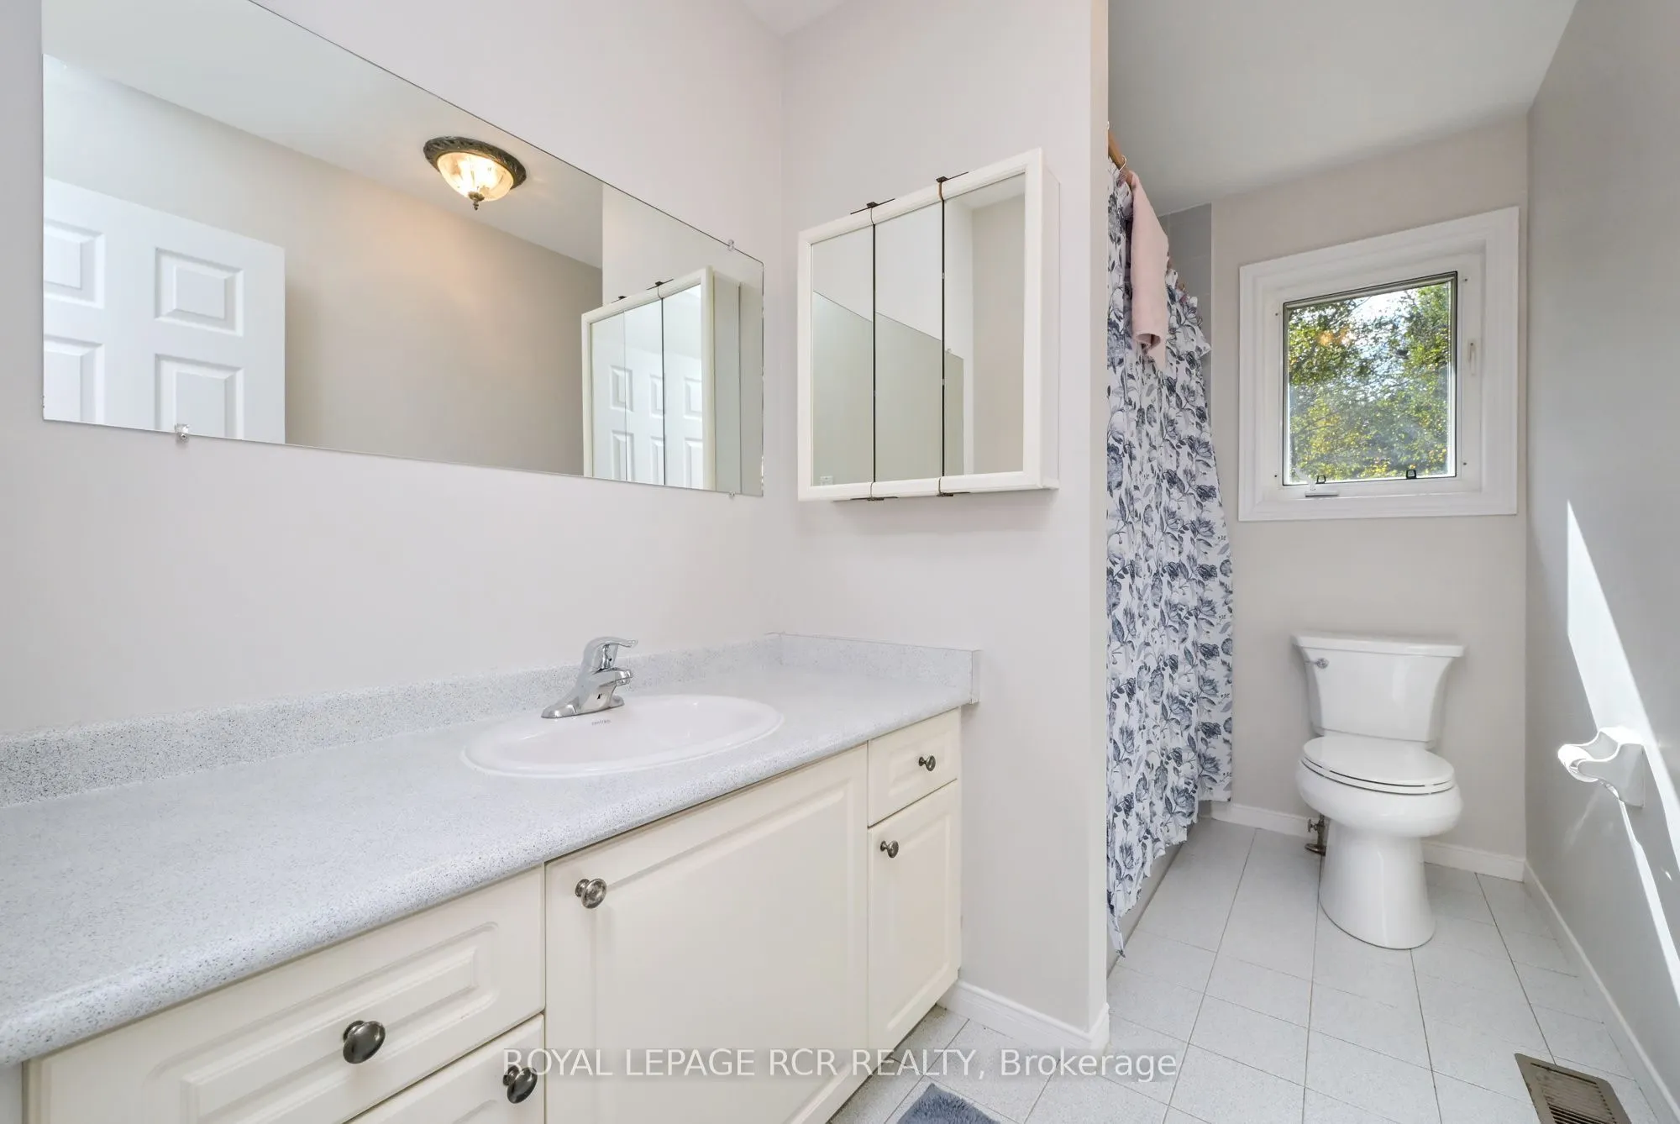
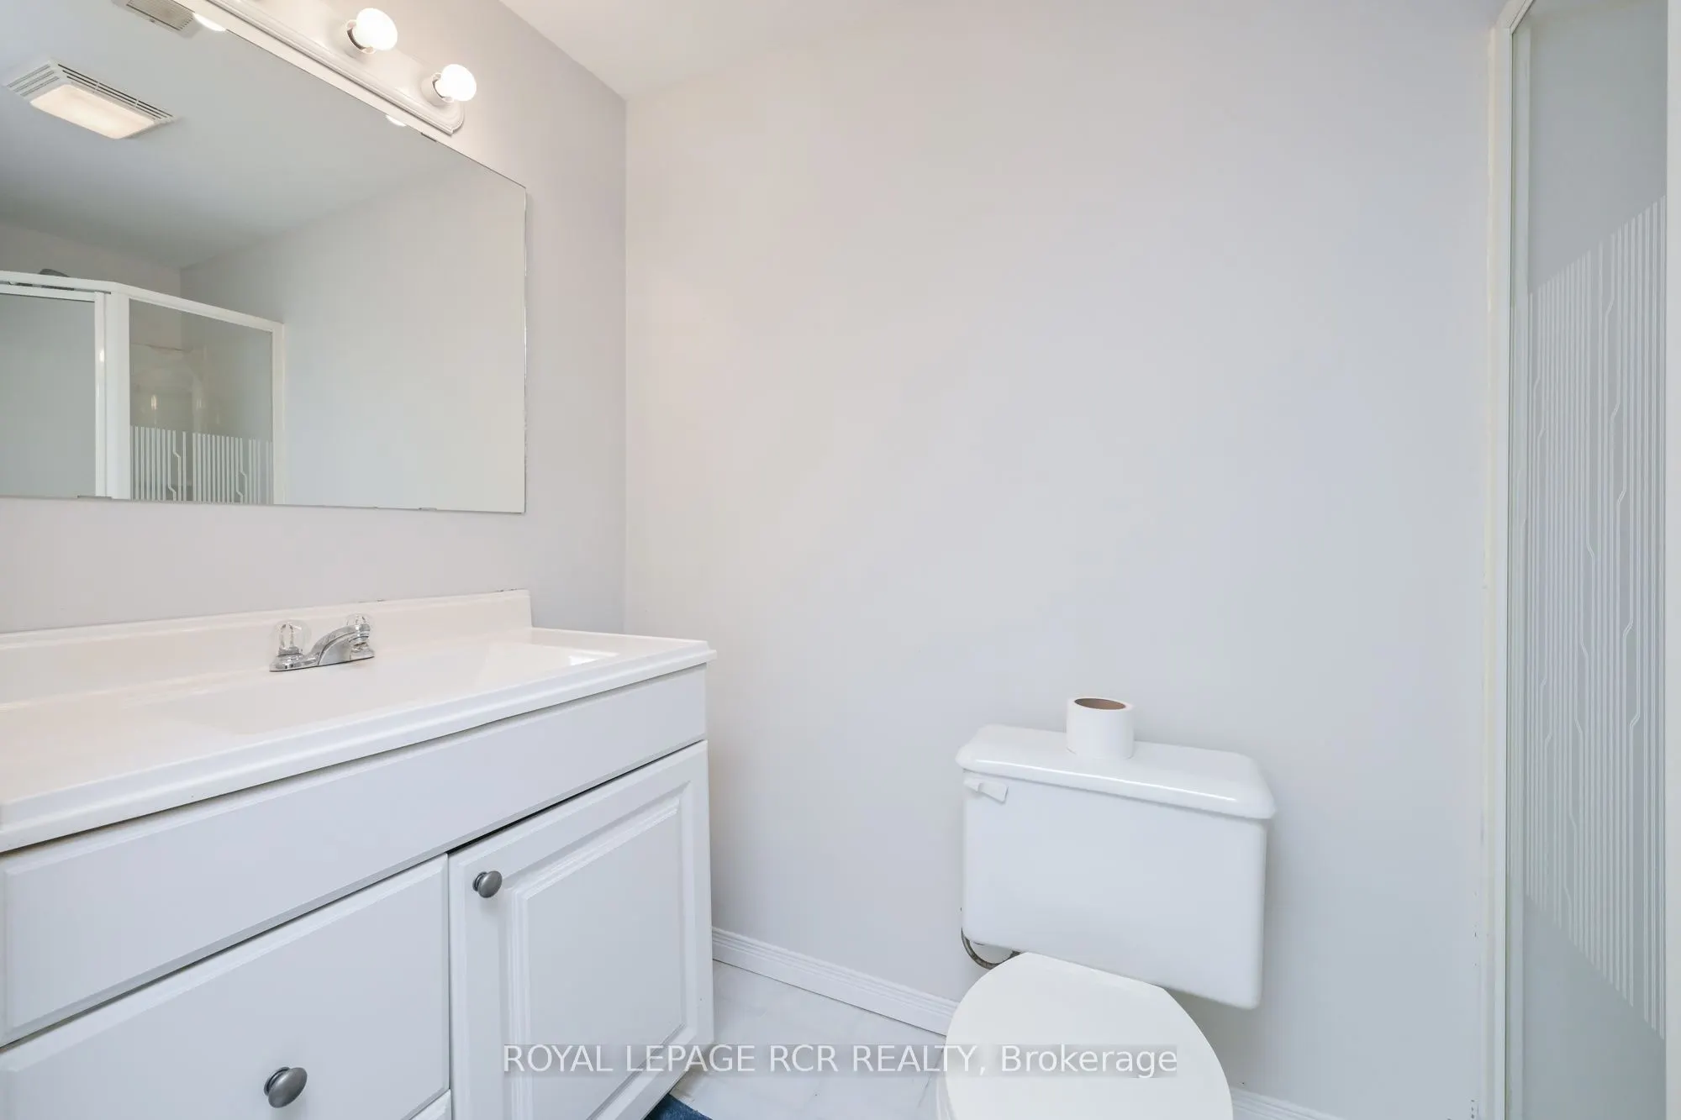
Bathroom
Combined w/Laundry, Tile Floor, 3 Pc Bath
Dimensions 9.09 x 4.33 feet
39.36 sqft
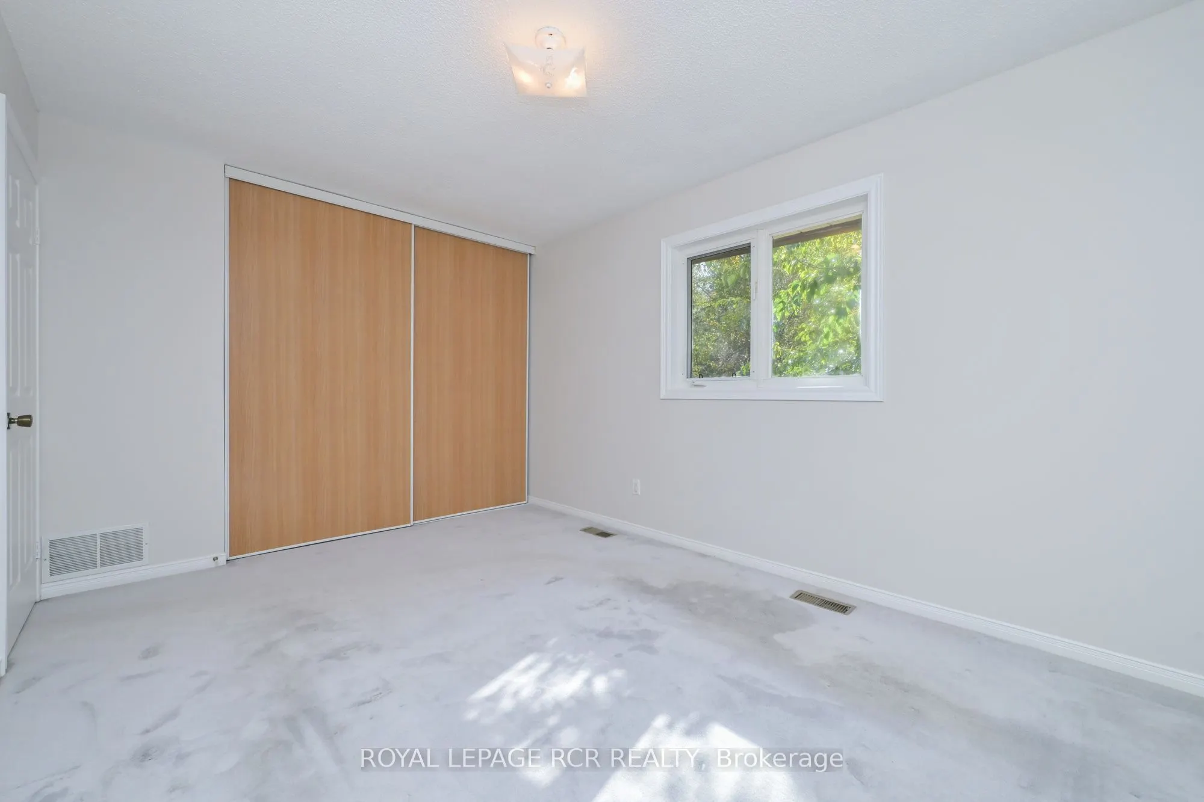
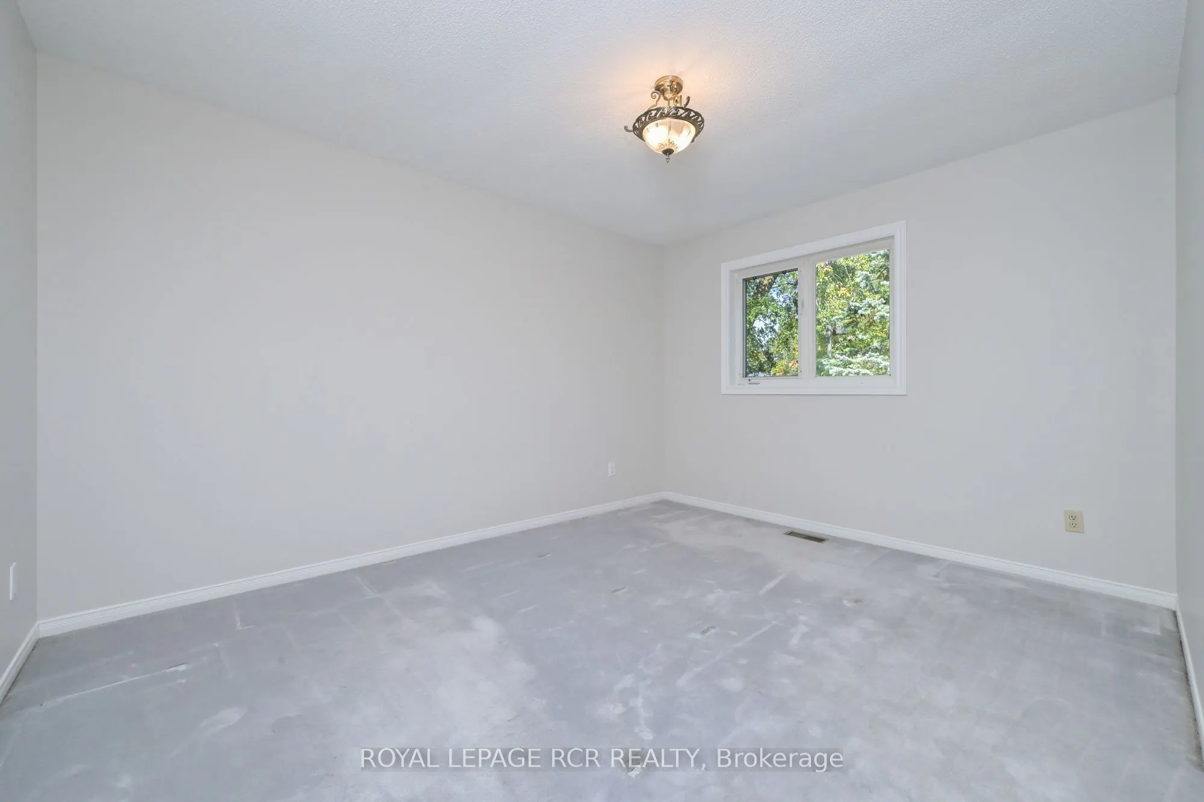
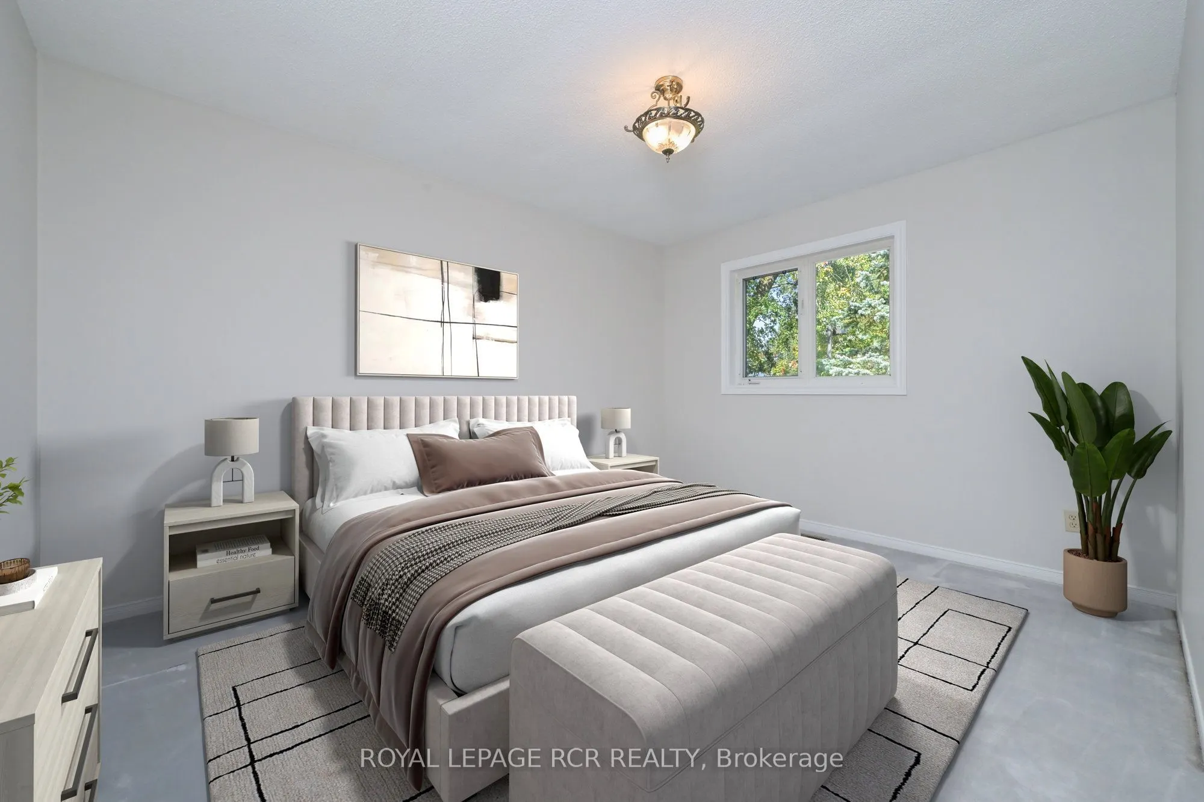
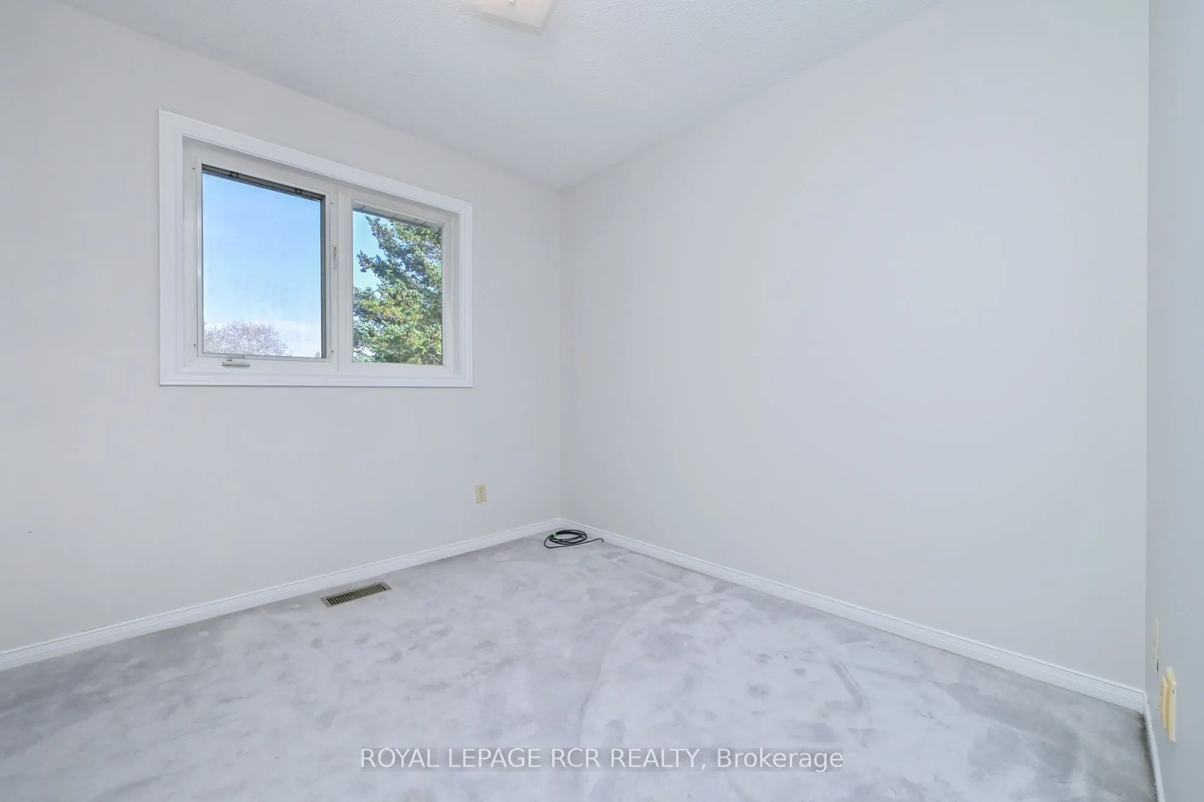
Bedroom 2
Broadloom, Double Closet
Dimensions 13.06 x 10.53 feet
137.52 sqft
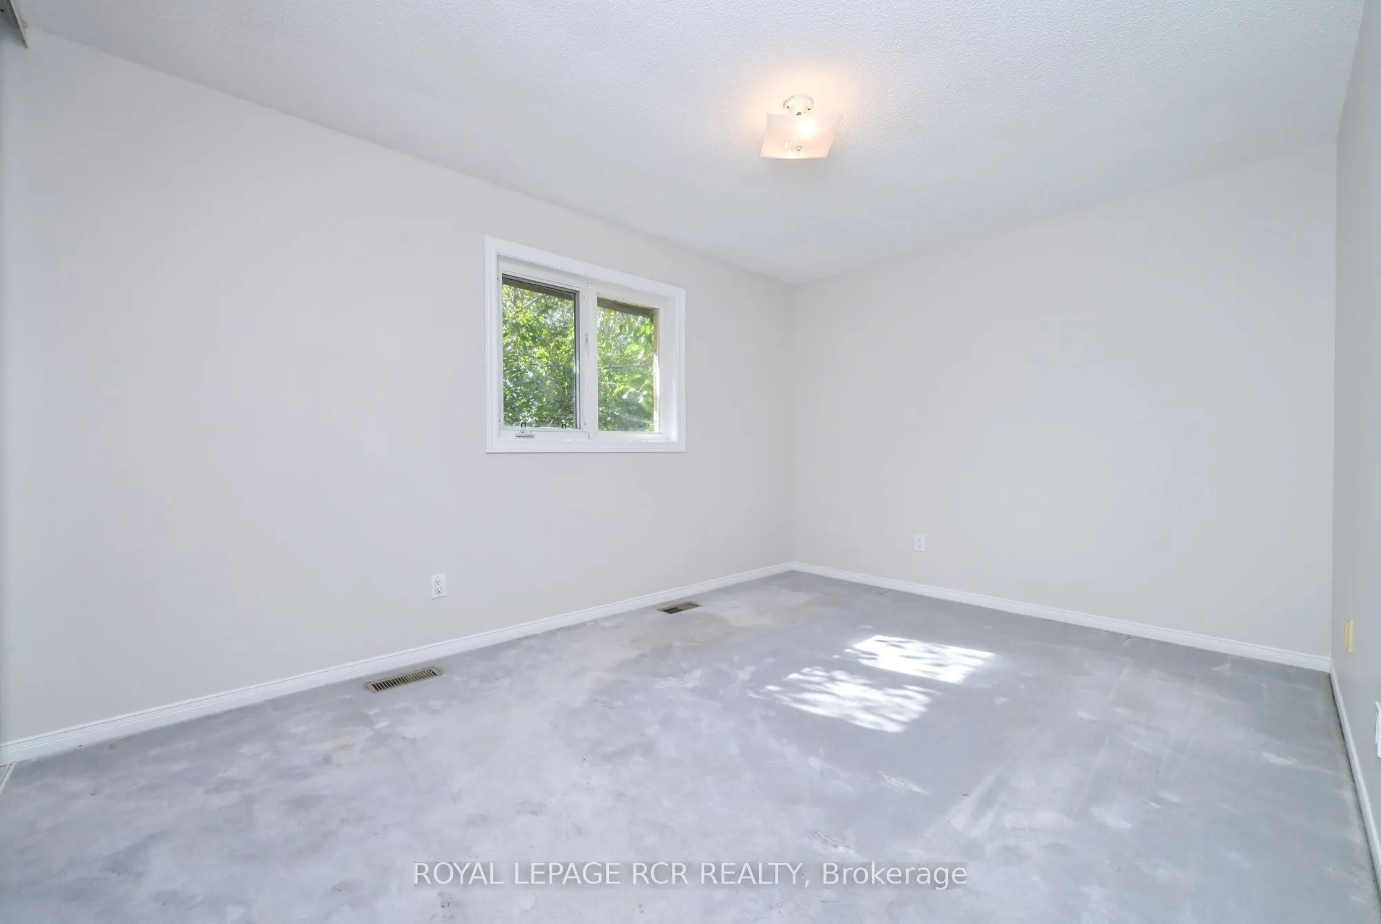
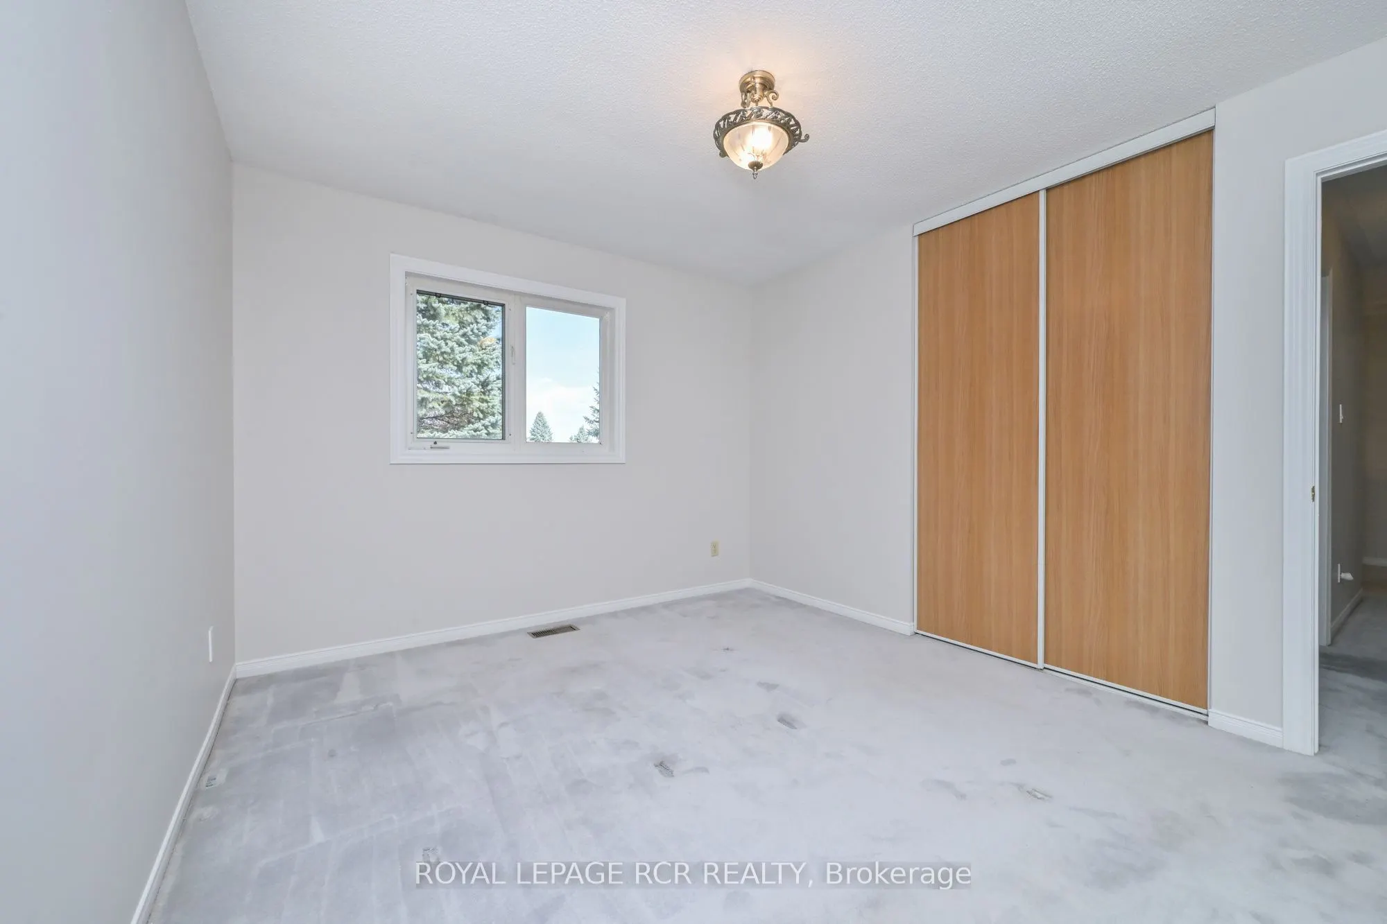
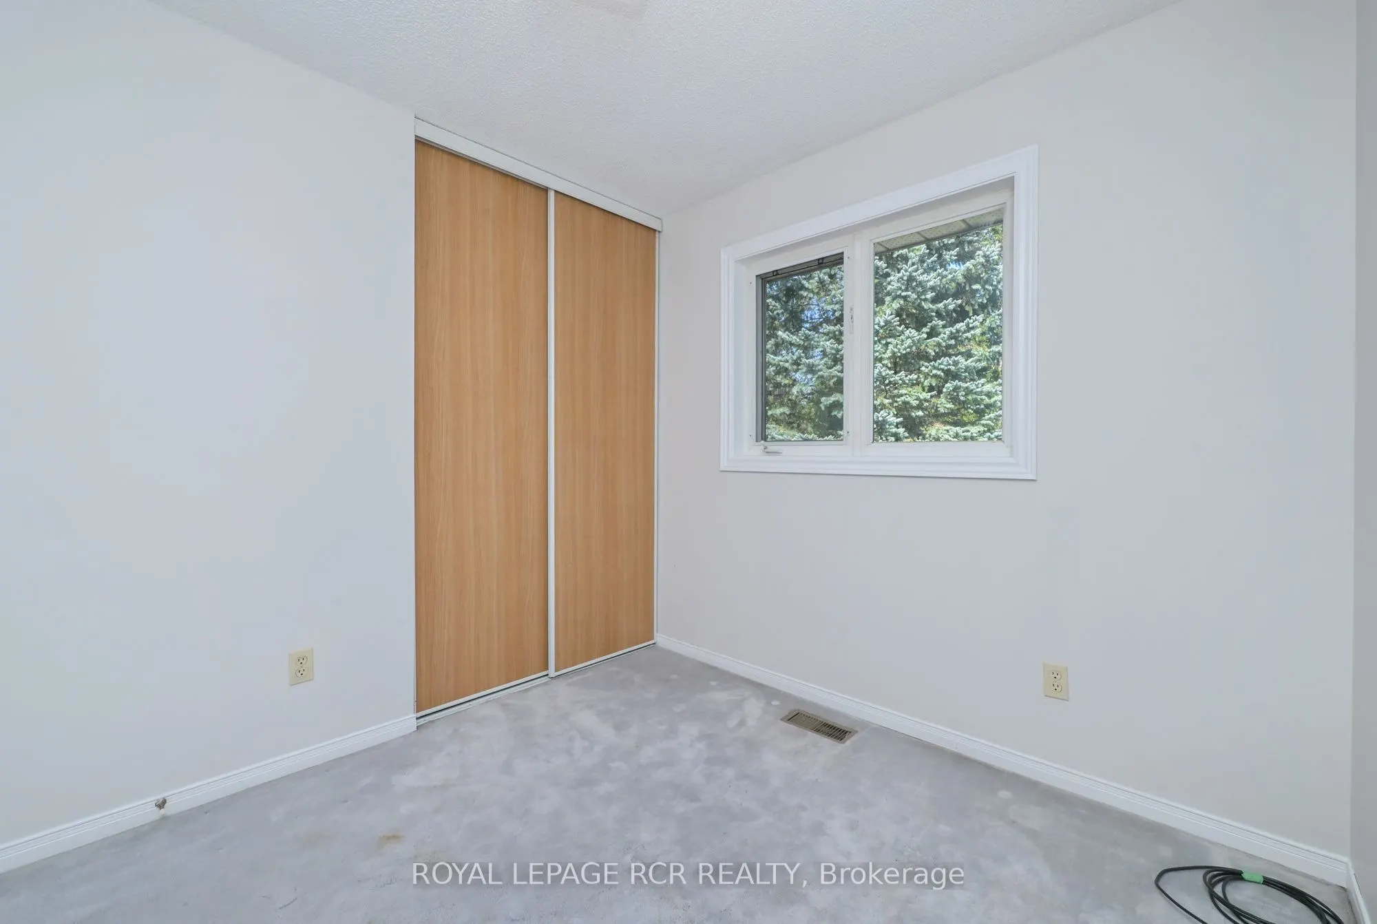
Bedroom 3
Broadloom, Double Closet
Dimensions 9.28 x 8.43 feet
78.23 sqft
Similar Properties (No results)
Courtesy of: ROYAL LEPAGE RCR REALTY