Sign In or Create a Free Account to see full details of this property
Key Facts
Key facts for 5 East John Street N
Property Type
House, 1 1/2 Storey
Parking
None 0 garage, 4 parking
MLS #
N13541016
Size
1500-2000 sqft
Basement
Partial Basement
Listed on
2026-07-08
Lot size
76 x 114.96
Tax
$4,105 /yr
Days on Market
113
Approximate Age
100+
Maintenance Fee
-
Description
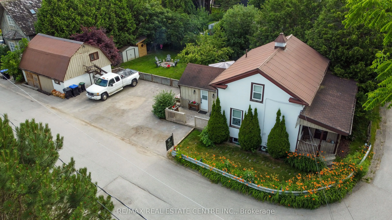
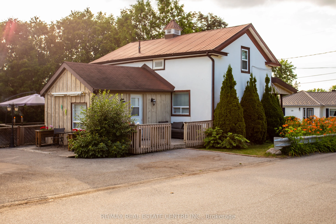
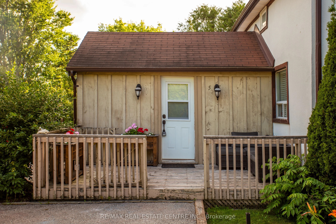
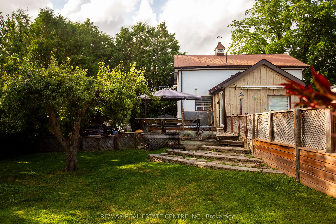
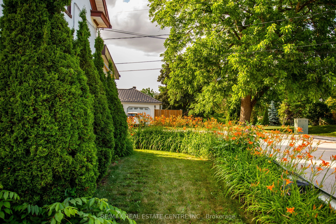
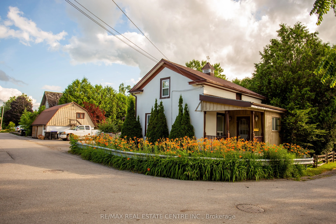
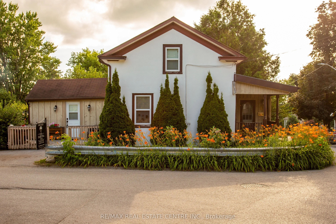
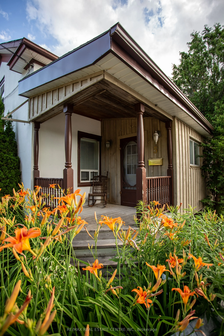
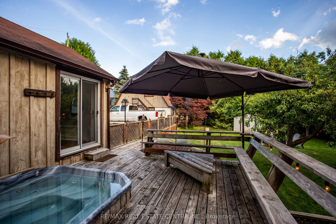
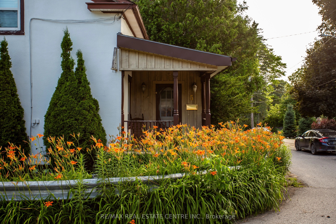
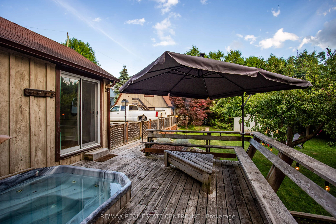
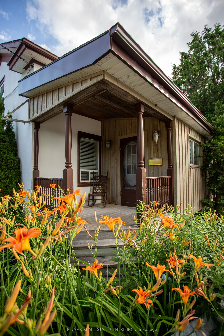
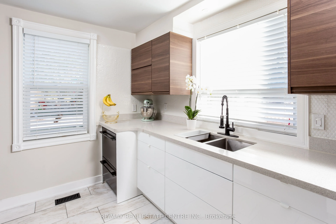
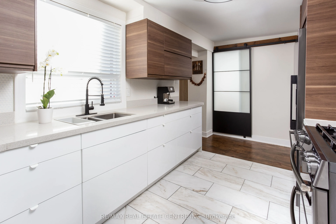
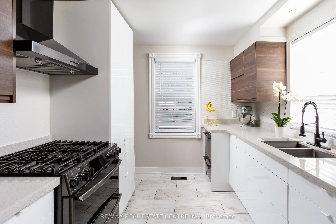
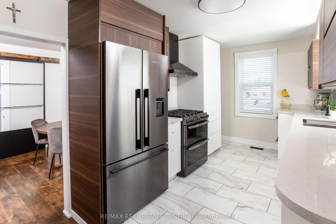
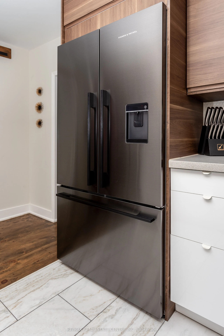
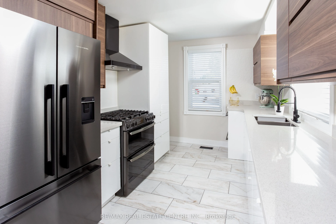
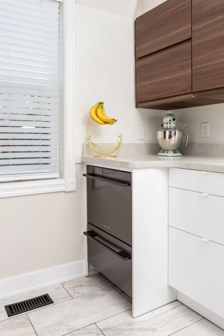
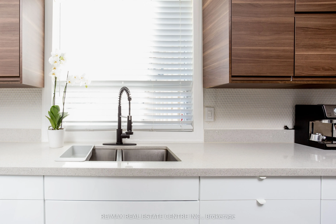
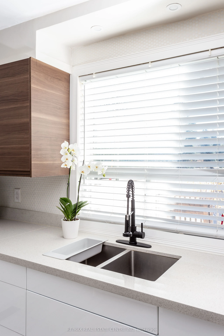
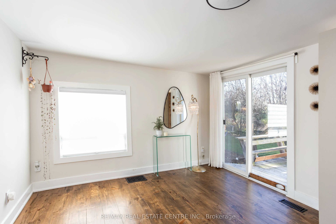
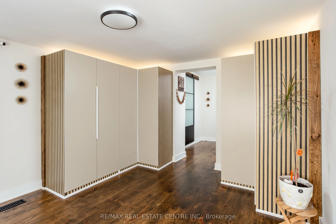
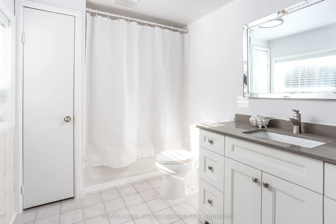
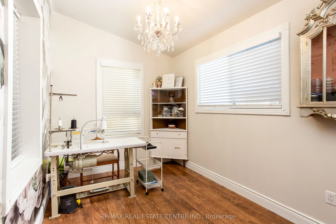
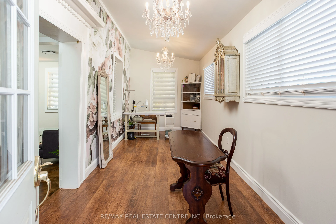
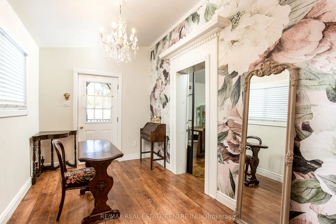
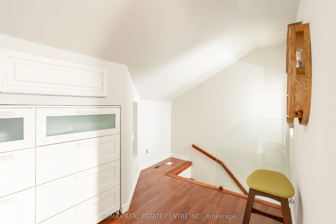
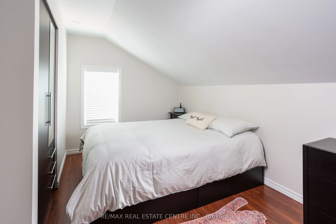
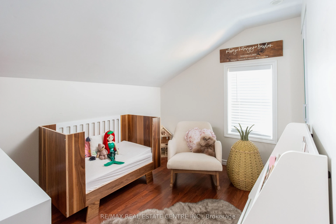
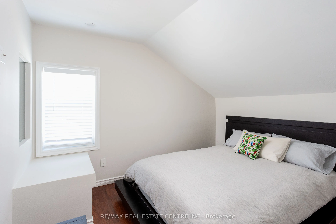
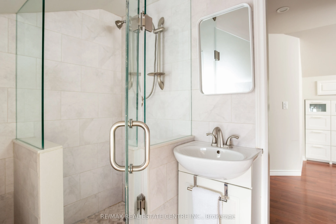
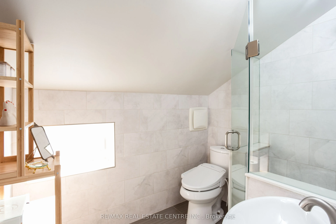
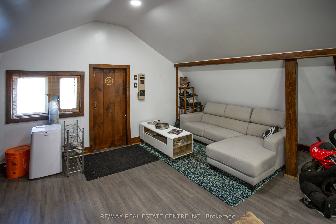
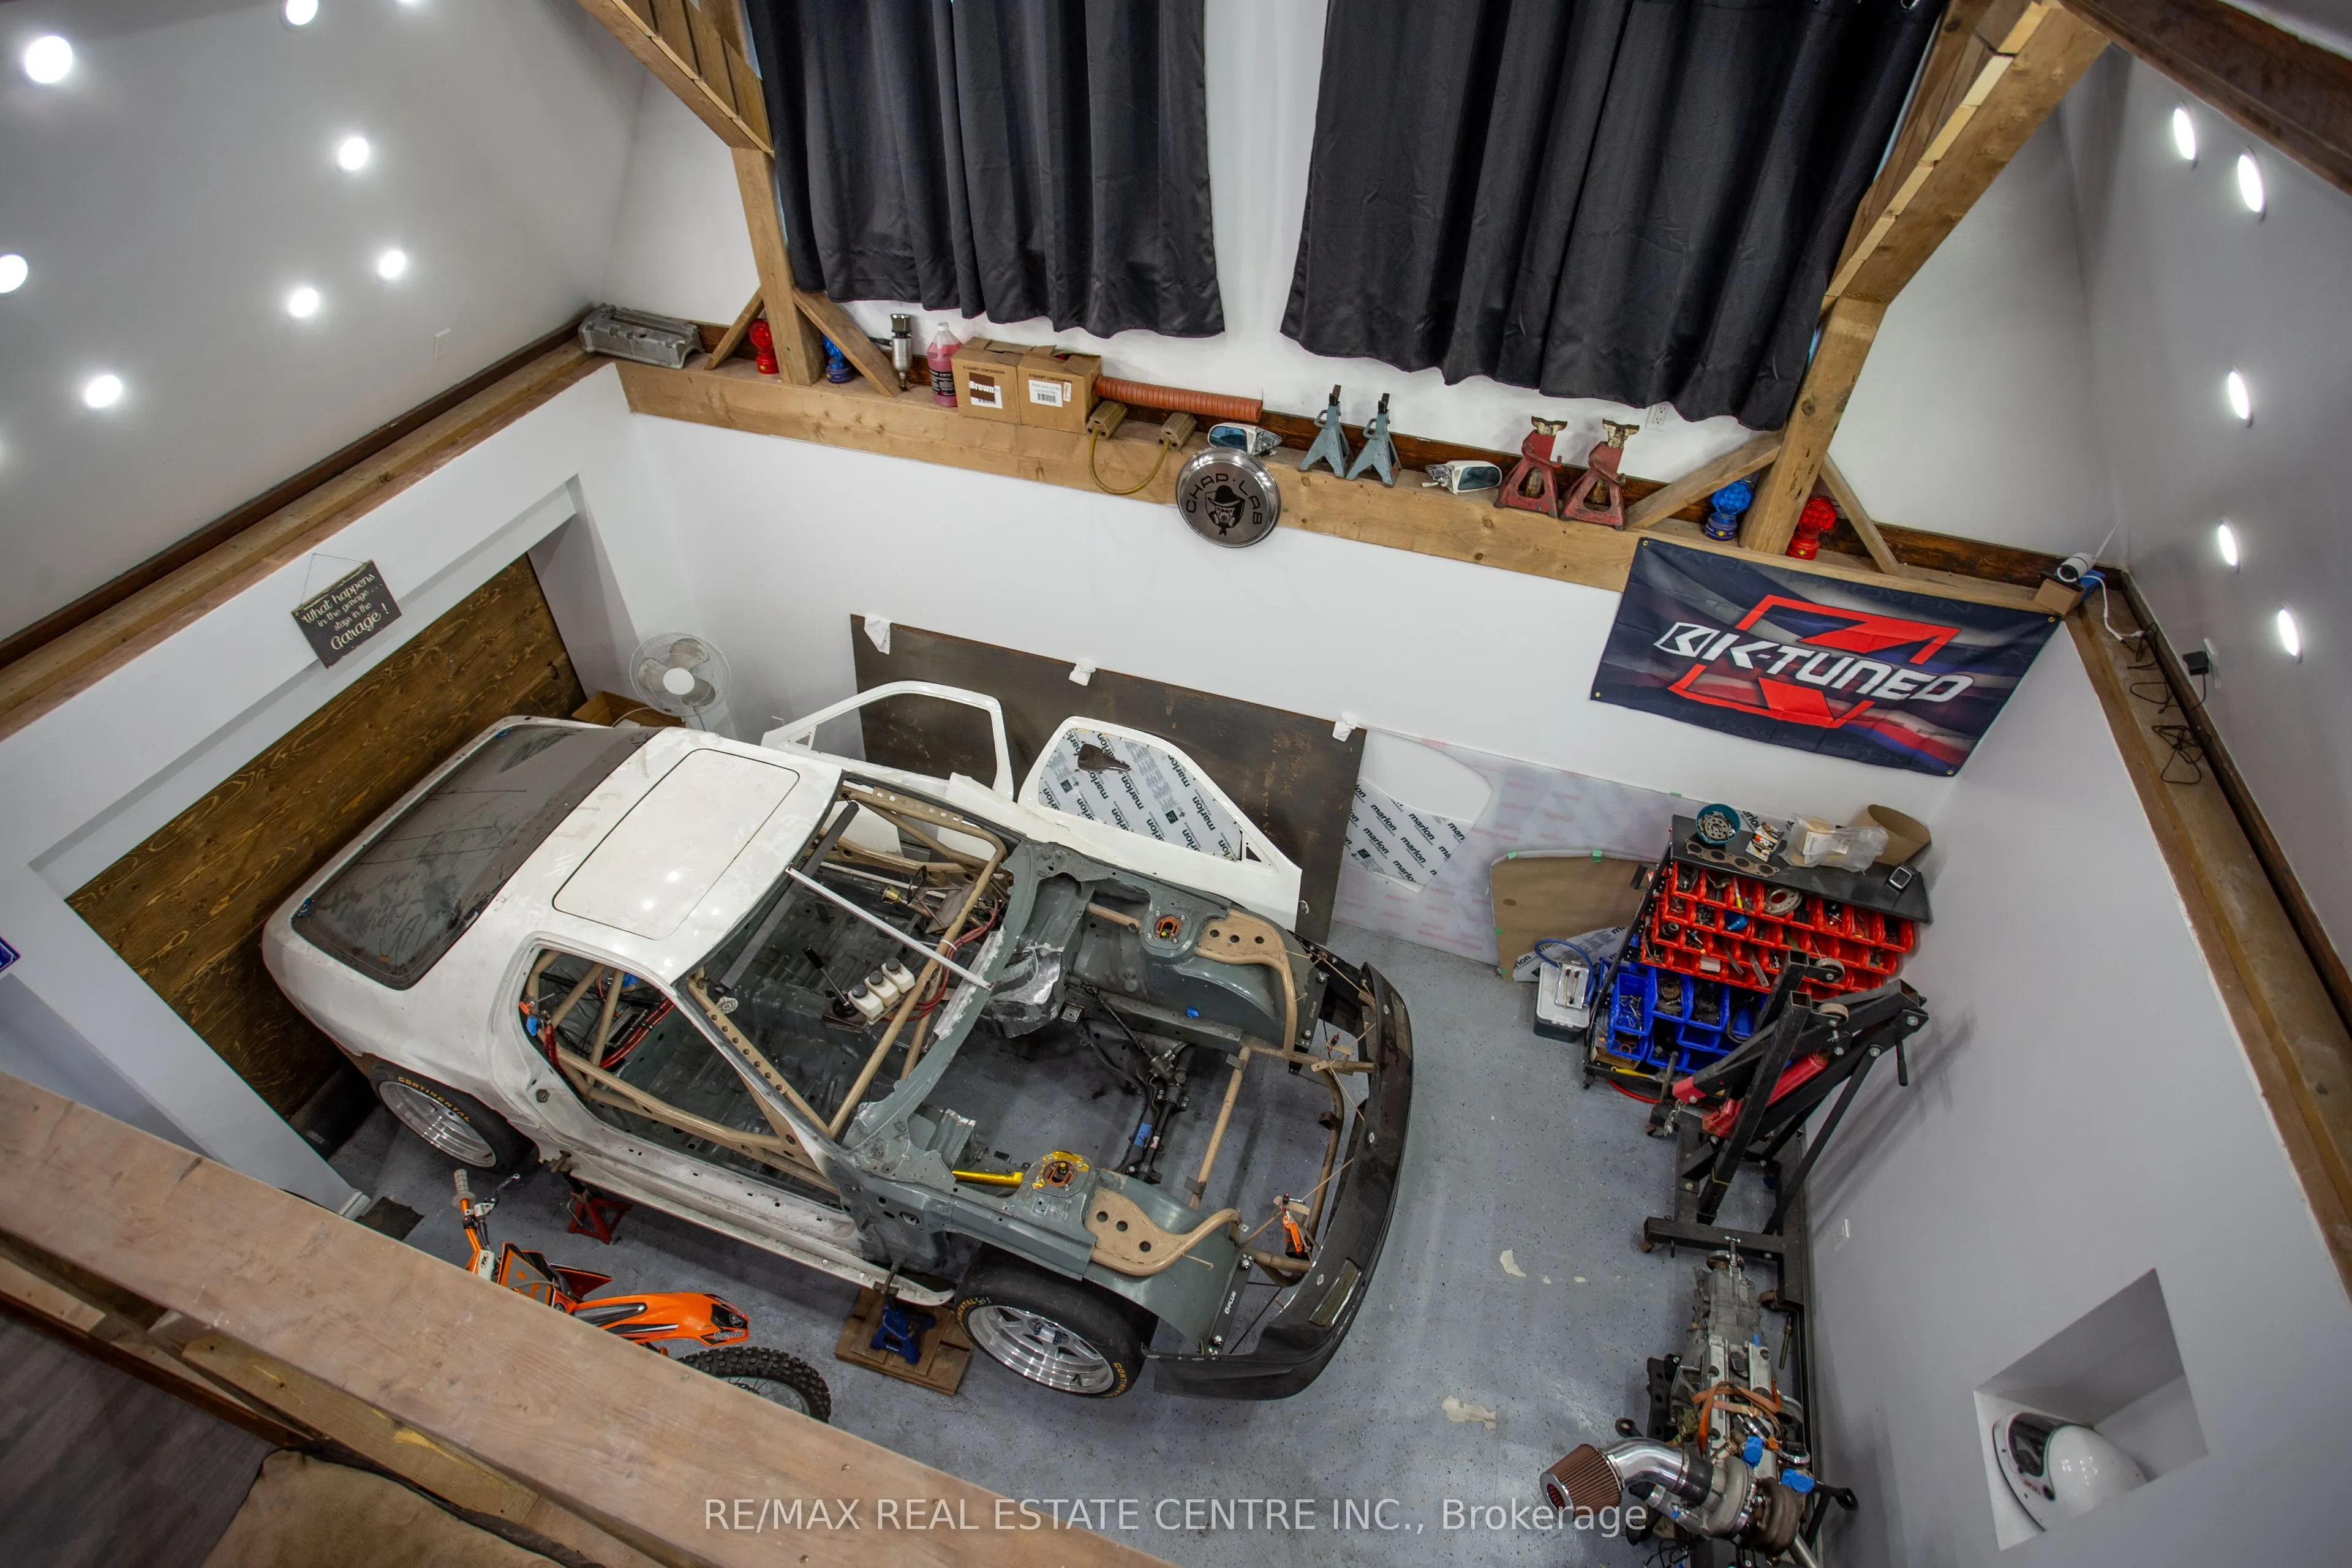
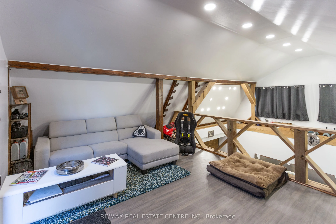
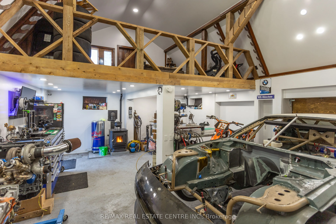
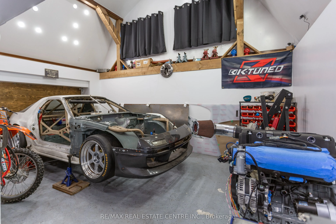
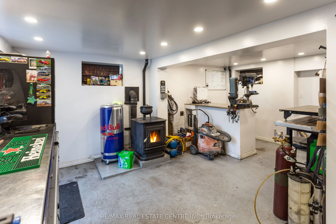
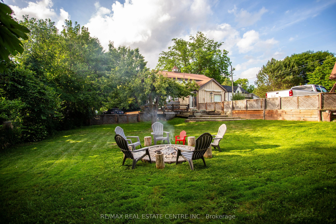
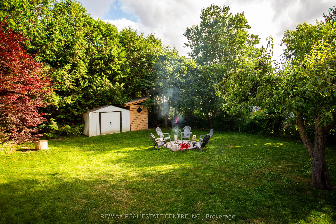
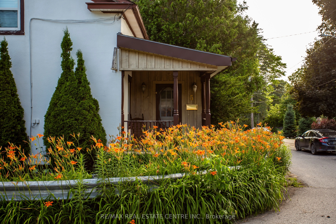
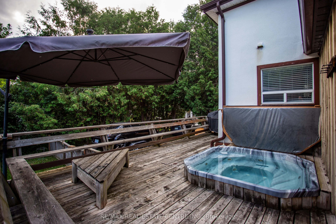
One-of-a-Kind Beauty in a Prime LocationIdeally situated just minutes from Hwy 400, this exceptional home offers convenient access to schools, a library, recreation centre, parks with outdoor water features, restaurants, an outlet mall, and local shops.Step into your own private backyard oasis, feat...uring three expansive decks that wrap around the home-perfect for entertaining or relaxing. The beautifully landscaped yard is surrounded by mature cedars, highlighted by a stunning Japanese maple and a unique pear tree. Enjoy evenings by the fire pit or unwind in the hot tub. Additional outdoor features include a spacious shed and a dedicated firewood/garden shelter, providing ample storage for all your landscaping needs. Plenty of parking adds to the home's functionality.This charming 1.5 storey home has been thoughtfully upgraded with modern wiring, enhanced insulation, air conditioning, and central vacuum. The main floor showcases a beautifully renovated kitchen with high-end appliances, a stylish four-piece bathroom, and refinished original flooring throughout, along with generous storage space.The second floor offers three comfortable bedrooms and a well-appointed three-piece bathroom.A standout feature is the fully renovated workshop, complete with its own air conditioning, pellet stove, loft overlooking the space, and two separate entrances-an ideal setup for hobbyists, creatives, or potential home-based business use.A truly unique property that must be seen to be fully appreciated.
Full Property Details
Interior
Bedrooms
3
Total Bedrooms
3
Washrooms
2
Square Footage
1500-2000 sqft
Basement
Partial Basement
Heating Source
Gas
Heating Fuel
Forced Air
Air Conditioning
Central Air
Family Room
No
Kitchens
1
Total Kitchens
1
Fireplace Features
No
Bedrooms
3
Total Bedrooms
3
Washrooms
2
Square Footage
1500-2000 sqft
Basement
Partial Basement
Heating Source
Gas
Heating Fuel
Forced Air
Air Conditioning
Central Air
Family Room
No
Kitchens
1
Total Kitchens
1
Fireplace Features
No
Exterior
Depth
114.96
Front
76.05
Acreage
< .50
Driveway
Private Double
Lot Size
76 x 114.96 ft
Pool
None
Parking Spaces
4
Total Parking Spaces
4.00
Parking Description
None
Garage Spaces
0
Depth
114.96
Front
76.05
Acreage
< .50
Driveway
Private Double
Lot Size
76 x 114.96 ft
Pool
None
Parking Spaces
4
Total Parking Spaces
4.00
Parking Description
None
Garage Spaces
0
Building Description
Style
1 1/2 Storey
Home Type
House
Subtype
Detached
Year Built
100+
Property Orientation
South
Exterior Finish
Board & Batten ,Stucco (Plaster)
Sewers
Sewer
Water Supply
Municipal
Possession Date
No Data
Style
1 1/2 Storey
Home Type
House
Subtype
Detached
Year Built
100+
Property Orientation
South
Exterior Finish
Board & Batten ,Stucco (Plaster)
Sewers
Sewer
Water Supply
Municipal
Possession Date
No Data
Community
Community
Cookstown
Community
Cookstown
Taxes & Fees
Taxes
$4,105 /yr
Tax Year
2025
Occupancy
Owner
Taxes
$4,105 /yr
Tax Year
2025
Occupancy
Owner
Room Types
Bedroom 2
-
Dimensions 15.68 x 8.6 feet
134.85 sqft
Bedroom 3
-
Dimensions 10.6 x 8.5 feet
90.1 sqft
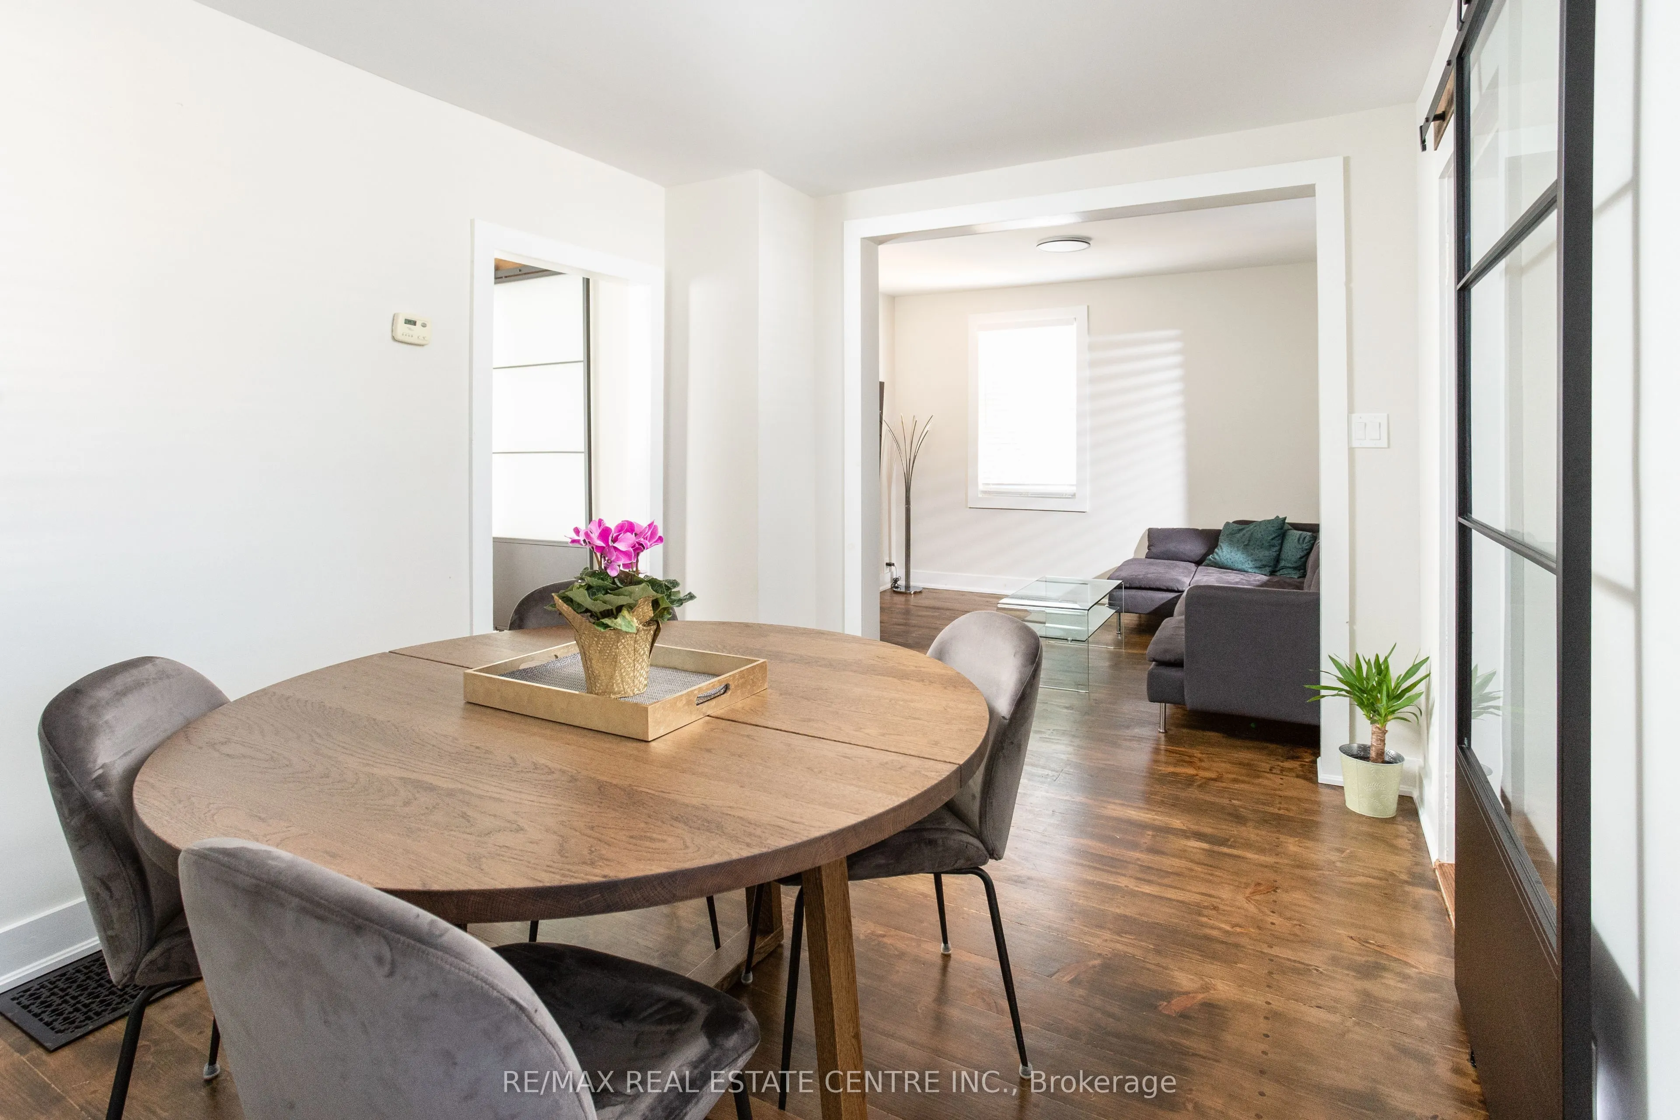
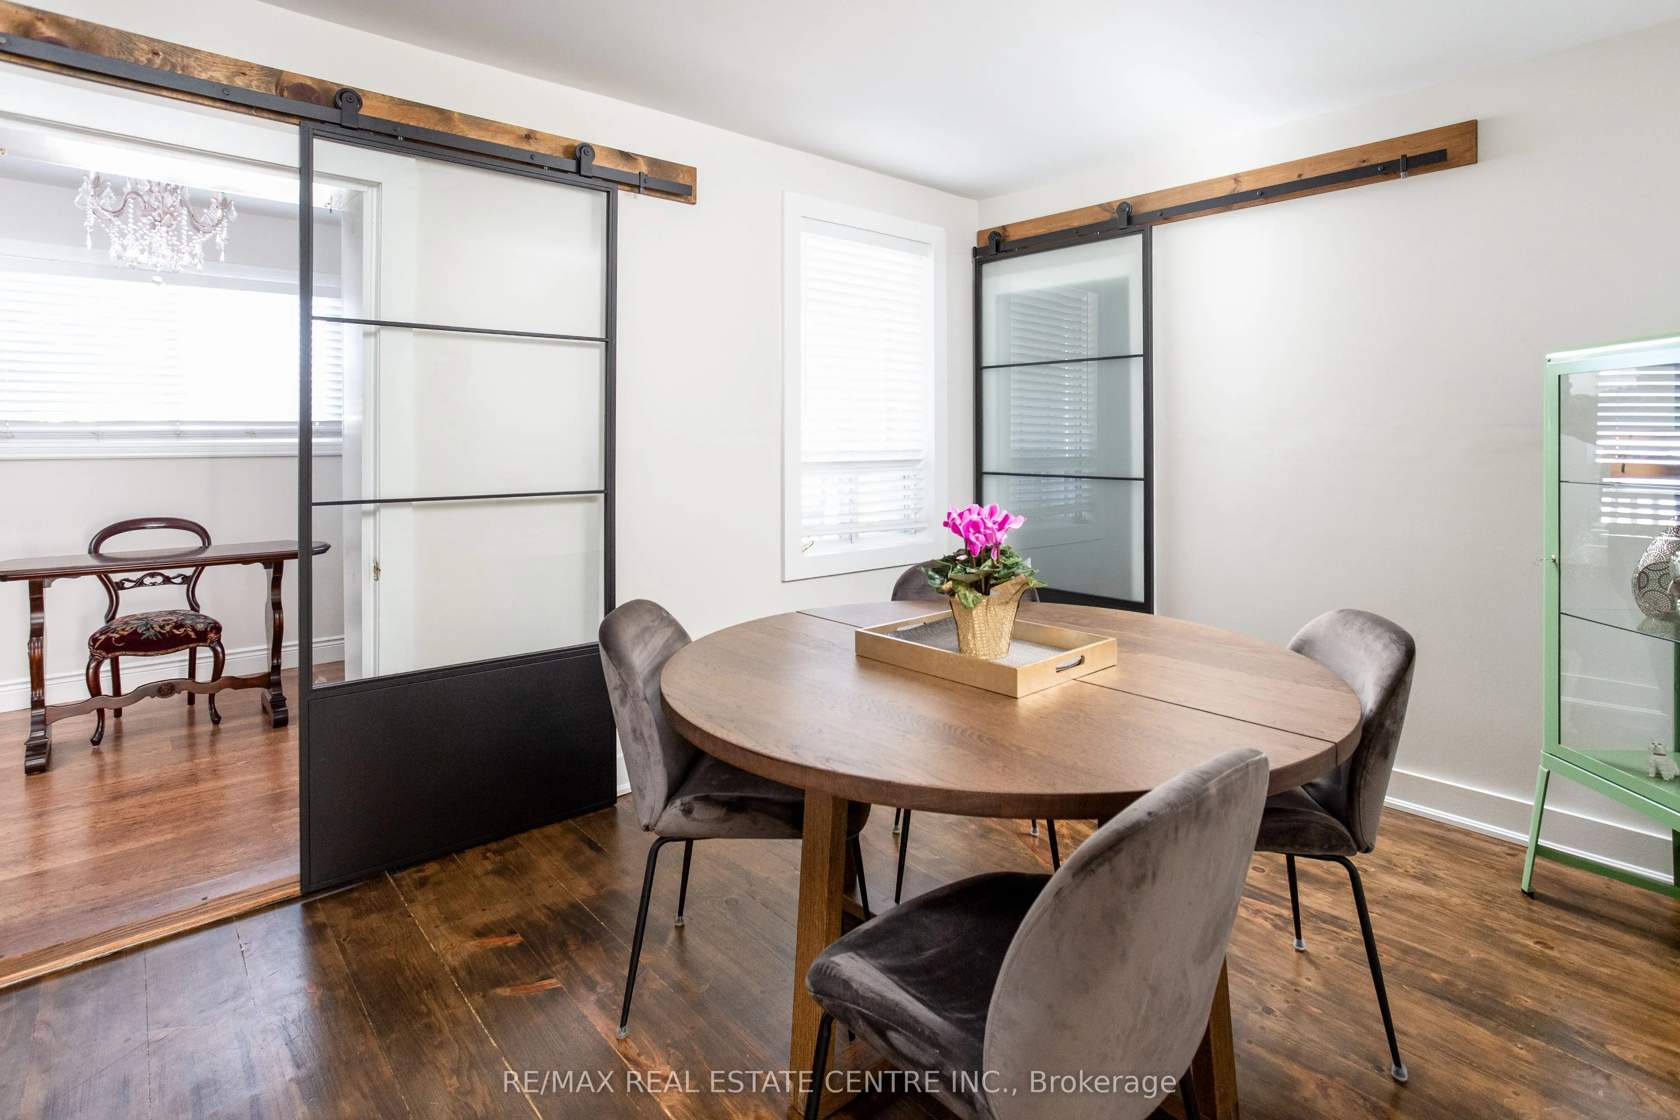
Dining Room
Formal Rm, Window
Dimensions 12.5 x 9.55 feet
119.38 sqft
Family Room
Walk-Out, Overlooks Backyard
Dimensions 14.6 x 11.25 feet
164.25 sqft
Kitchen
Renovated, B/I Appliances, Quartz Counter
Dimensions 16.77 x 8.83 feet
148.08 sqft
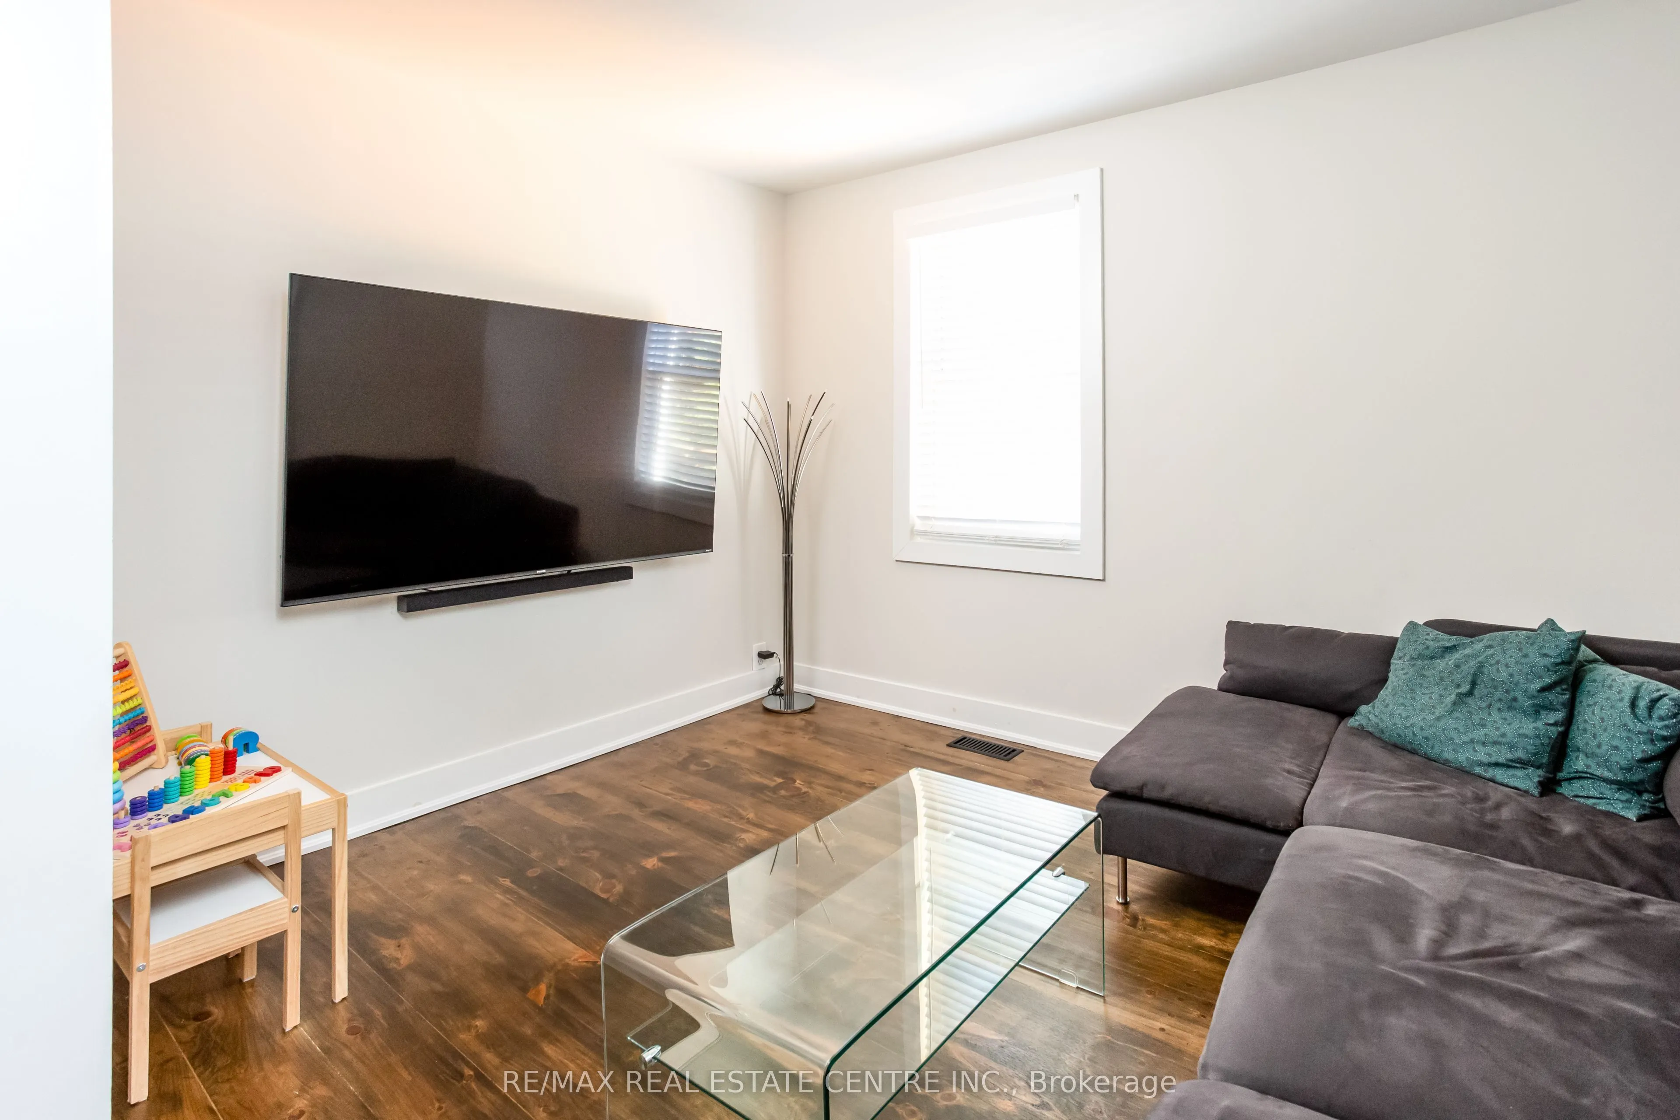
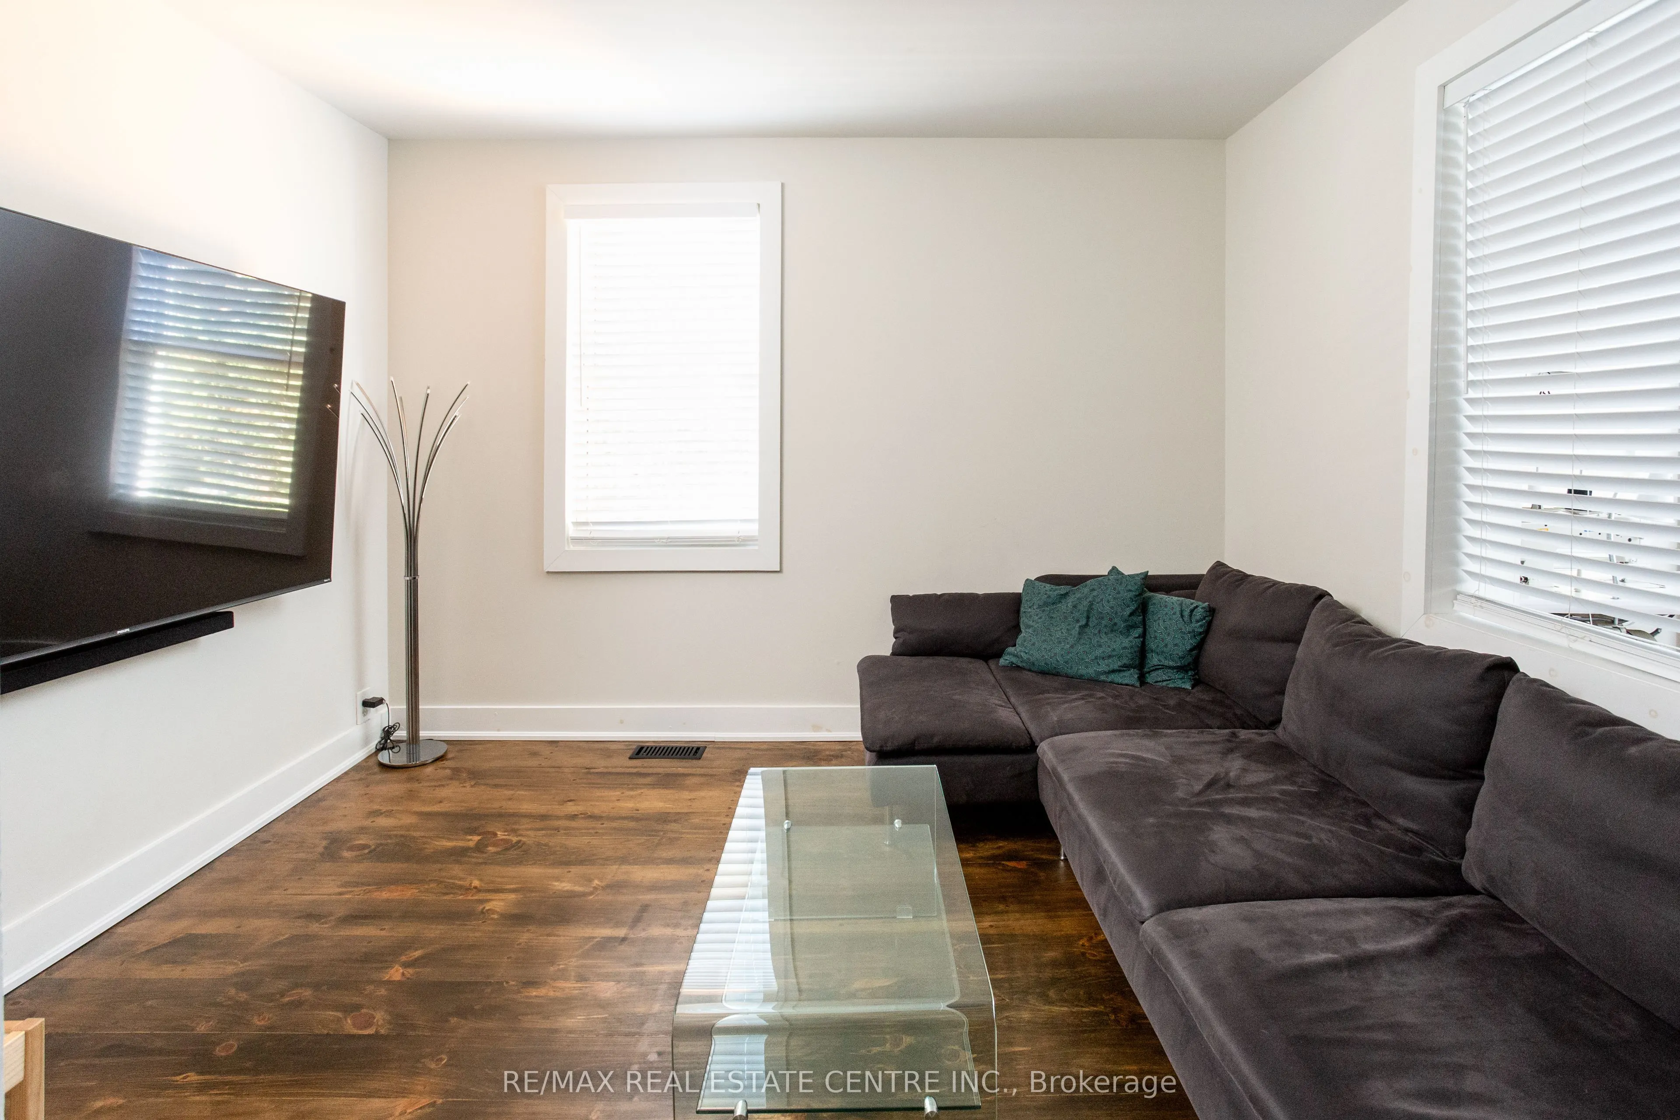
Living Room
Formal Rm, Window
Dimensions 11.58 x 9.42 feet
109.08 sqft
Office
Side Door, Window
Dimensions 19.32 x 8.01 feet
154.75 sqft
Primary Bedroom
-
Dimensions 11.15 x 9.09 feet
101.35 sqft
Similar Properties(No results)
Mortgage Calculator
Calculate your estimated monthly mortgage payment
Price
$799,900
$
%
%
Total cost of mortgage
$0
Monthly payment
By clicking Save, we will calculate your estimated mortgage for all properties using the saved values (down payment percentage, interest rate, and amortization).
The accuracy and applicability of this calculator are not guaranteed.