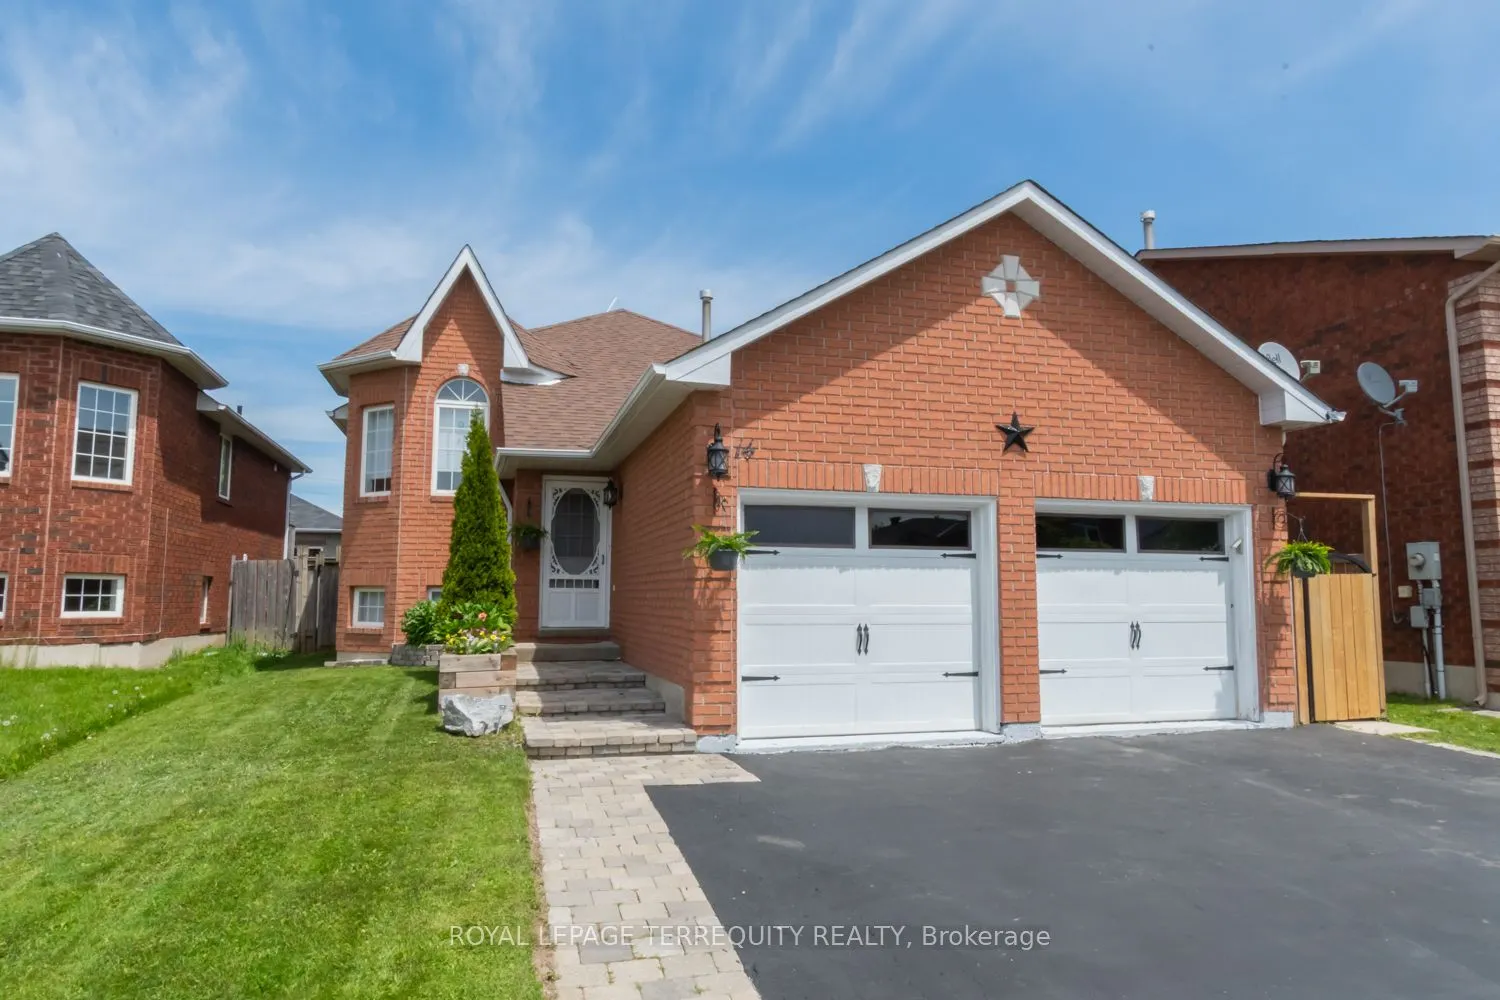
Sign In or Create a Free Account to see full details of this property
Key Facts
Key facts for 14 Hewitt Place #14
Property Type
House, Bungalow-Raised
Parking
Attached 2 garage, 3 parking
MLS #
S14180990
Size
1100-1500 sqft
Basement
Apartment,Finished with Walk-Out,Separate Entrance
Listed on
2026-11-13
Lot size
41 x 104.66
Tax
$5,181.14 /yr
Days on Market
1
Approximate Age
-
Maintenance Fee
-
Description
Welcome to 14 Hewitt Place! Beautifully maintained 4-bedroom, 3-bathroom home featuring a separate basement entrance and fully finished 2-bedroom in-law suite with its own kitchen, laundry, and living space. Ideal for multi-generational families, extended family living, or investors seeking rental i...ncome. Located in a quiet, family-friendly neighborhood, just minutes from Royal Victoria Regional Health Centre, Georgian College, schools, parks, shopping, and transit. A fantastic opportunity offering flexibility, comfort, and convenience!
Full Property Details
Interior
Bedrooms
2
Bedrooms Plus
2
Total Bedrooms
4
Washrooms
3
Square Footage
1100-1500 sqft
Basement
Apartment,Finished with Walk-Out,Separate Entrance
Heating Source
Gas
Heating Fuel
Forced Air
Air Conditioning
Central Air
Family Room
Yes
Kitchens
1
Kitchens Plus
1
Total Kitchens
2
Fireplace Features
Yes
Bedrooms
2
Bedrooms Plus
2
Total Bedrooms
4
Washrooms
3
Square Footage
1100-1500 sqft
Basement
Apartment,Finished with Walk-Out,Separate Entrance
Heating Source
Gas
Heating Fuel
Forced Air
Air Conditioning
Central Air
Family Room
Yes
Kitchens
1
Kitchens Plus
1
Total Kitchens
2
Fireplace Features
Yes
Exterior
Depth
104.66
Front
41.34
Driveway
Private Double
Lot Size
41 x 104.66 ft
Pool
None
Parking Spaces
3
Total Parking Spaces
5.00
Parking Description
Attached
Garage Spaces
2
Zoning
R3
Depth
104.66
Front
41.34
Driveway
Private Double
Lot Size
41 x 104.66 ft
Pool
None
Parking Spaces
3
Total Parking Spaces
5.00
Parking Description
Attached
Garage Spaces
2
Zoning
R3
Building Description
Style
Bungalow-Raised
Home Type
House
Subtype
Detached
Property Orientation
South
Exterior Finish
Brick
Sewers
Sewer
Water Supply
Municipal
Possession Date
11/30/2026
Style
Bungalow-Raised
Home Type
House
Subtype
Detached
Property Orientation
South
Exterior Finish
Brick
Sewers
Sewer
Water Supply
Municipal
Possession Date
11/30/2026
Community
Community
Georgian Drive
Community
Georgian Drive
Taxes & Fees
Taxes
$5,181.14 /yr
Tax Year
2025
Occupancy
Owner
Taxes
$5,181.14 /yr
Tax Year
2025
Occupancy
Owner
Room Types
Bathroom
4 Pc Ensuite
Dimensions 6.73 x 7.84 feet
52.76 sqft
Bathroom
3 Pc Ensuite
Dimensions 8.92 x 11.88 feet
105.97 sqft
Bathroom
4 Pc Ensuite
Dimensions 8.92 x 5.77 feet
51.47 sqft
Bedroom 2
-
Dimensions 12.5 x 8.86 feet
110.75 sqft
Bedroom 3
-
Dimensions 13.65 x 10.43 feet
142.37 sqft
Bedroom 4
-
Dimensions 14.44 x 10.43 feet
150.61 sqft
Dining Room
-
Dimensions 12.83 x 10.24 feet
131.38 sqft
Kitchen
-
Dimensions 10.96 x 12.17 feet
133.38 sqft
Kitchen
-
Dimensions 12.83 x 11.29 feet
144.85 sqft
Living Room
-
Dimensions 13.45 x 11.61 feet
156.15 sqft
Primary Bedroom
-
Dimensions 10.99 x 17.81 feet
195.73 sqft
Recreation
-
Dimensions 18.93 x 21.72 feet
411.16 sqft
Similar Properties(No results)
Mortgage Calculator
Calculate your estimated monthly mortgage payment
Price
$689,999
$
%
%
Monthly payment
By clicking Save, we will calculate your estimated mortgage for all properties using the saved values (down payment percentage, interest rate, and amortization).
The accuracy and applicability of this calculator are not guaranteed.